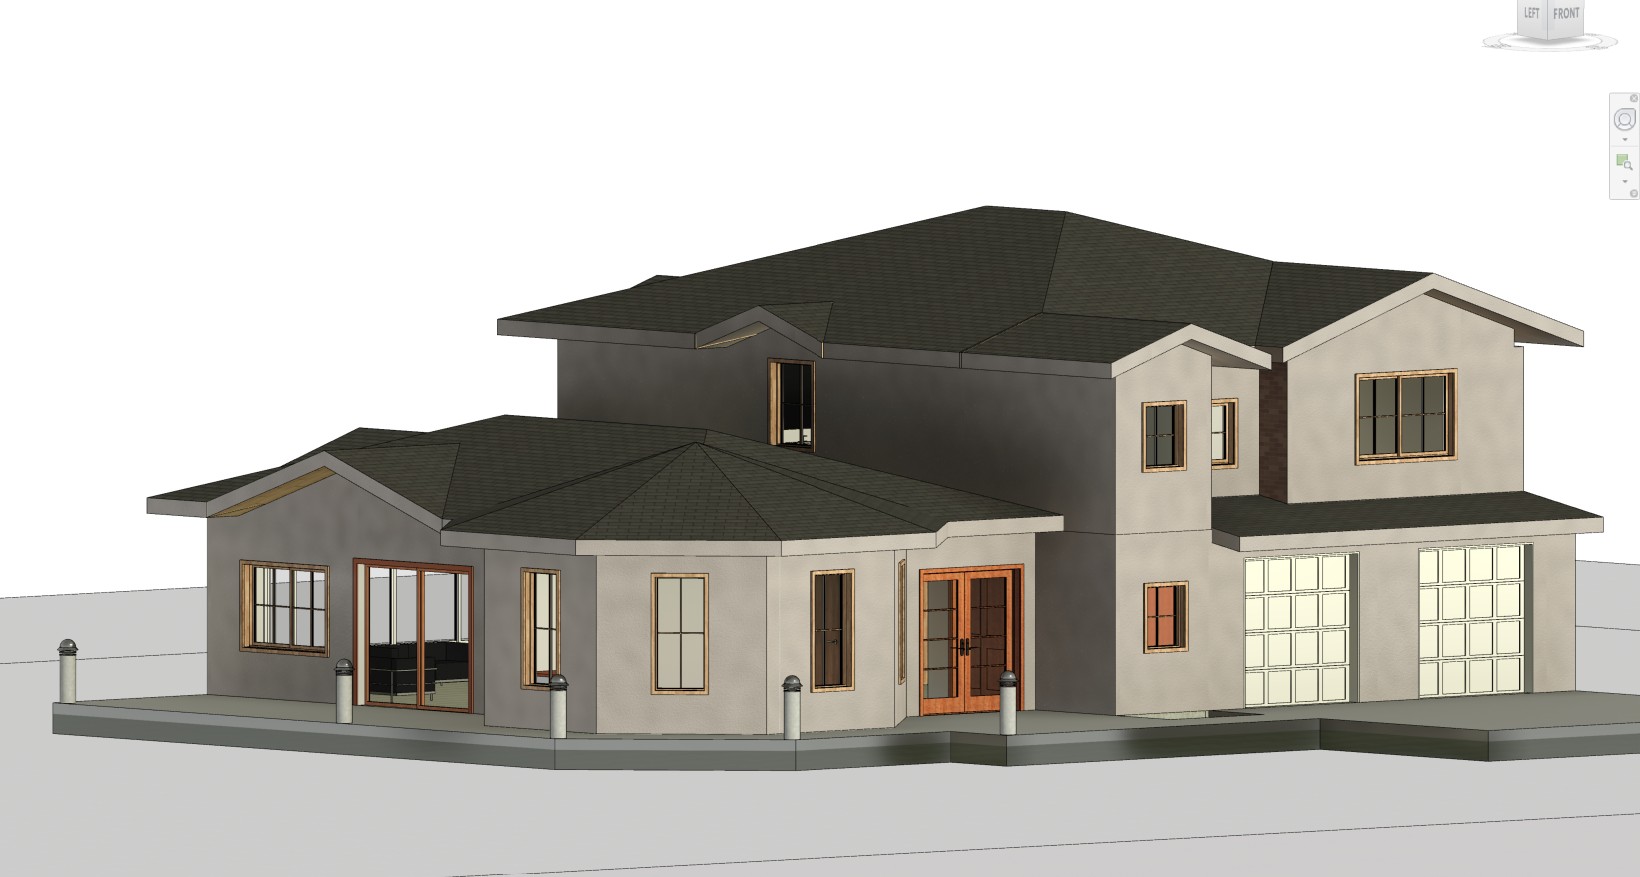
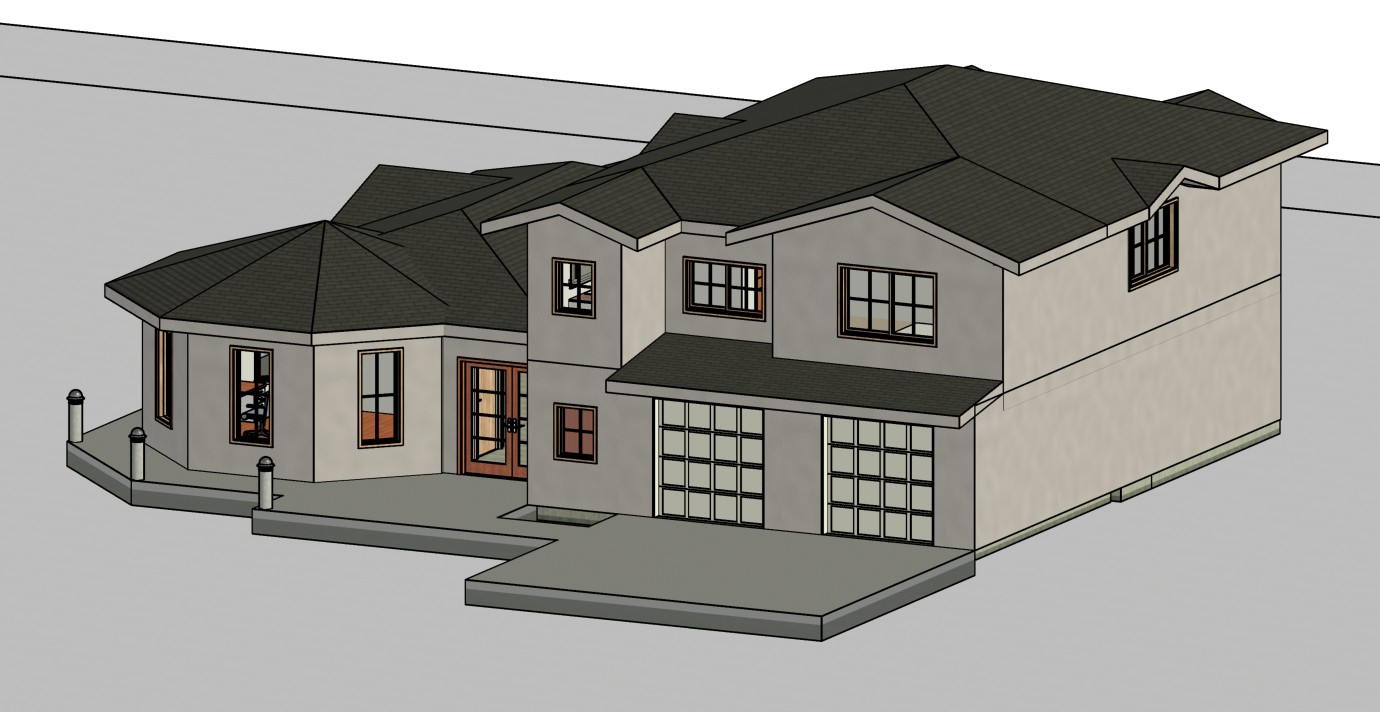
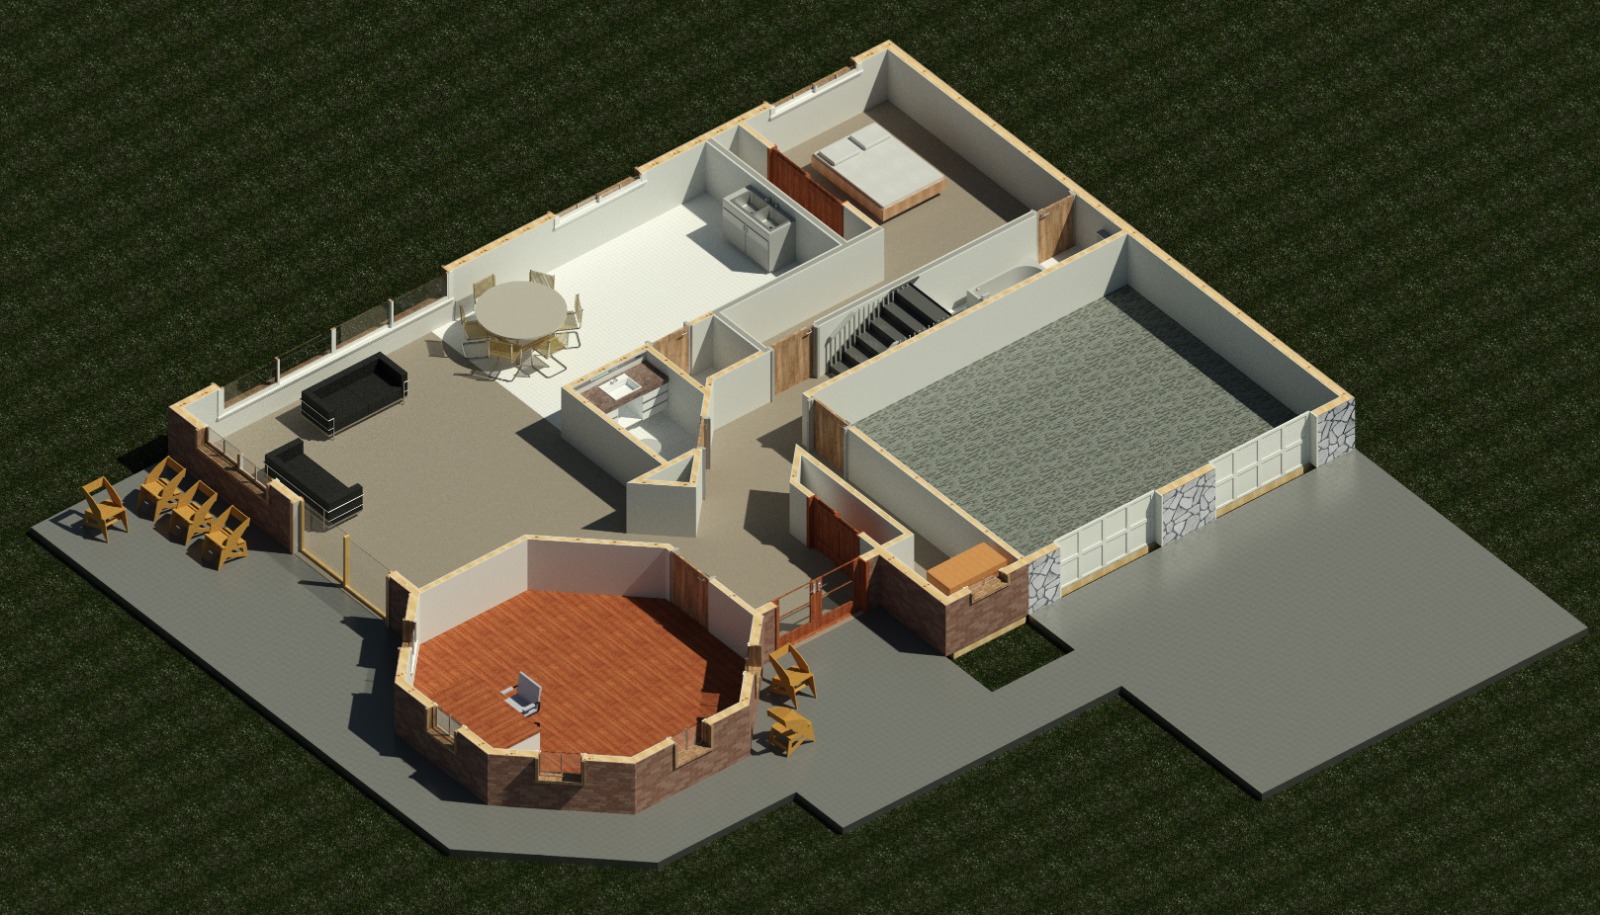
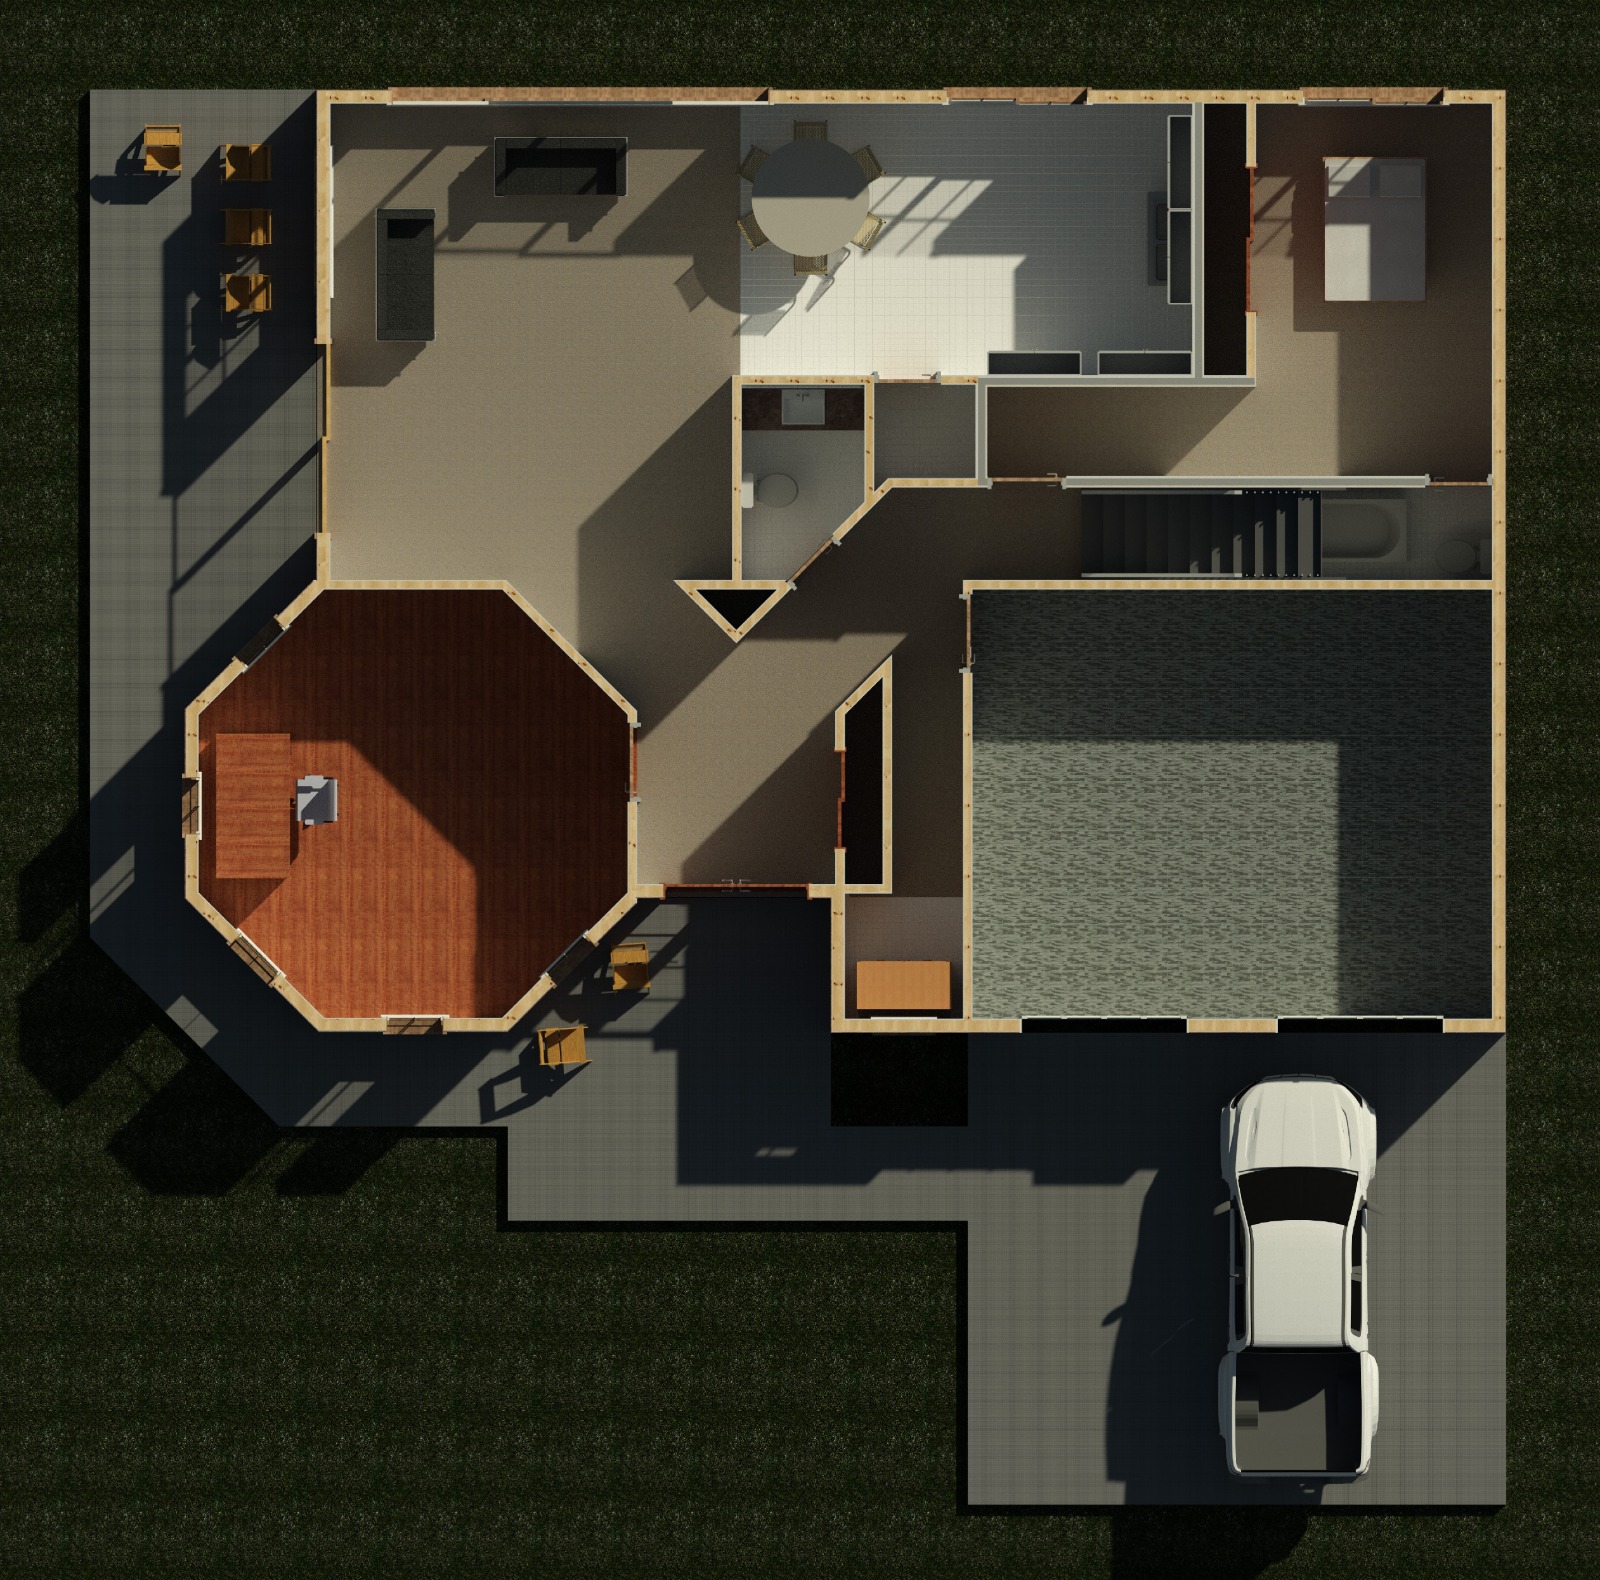
3070 sq ft 4-Bedroom House Plan – Permit Ready
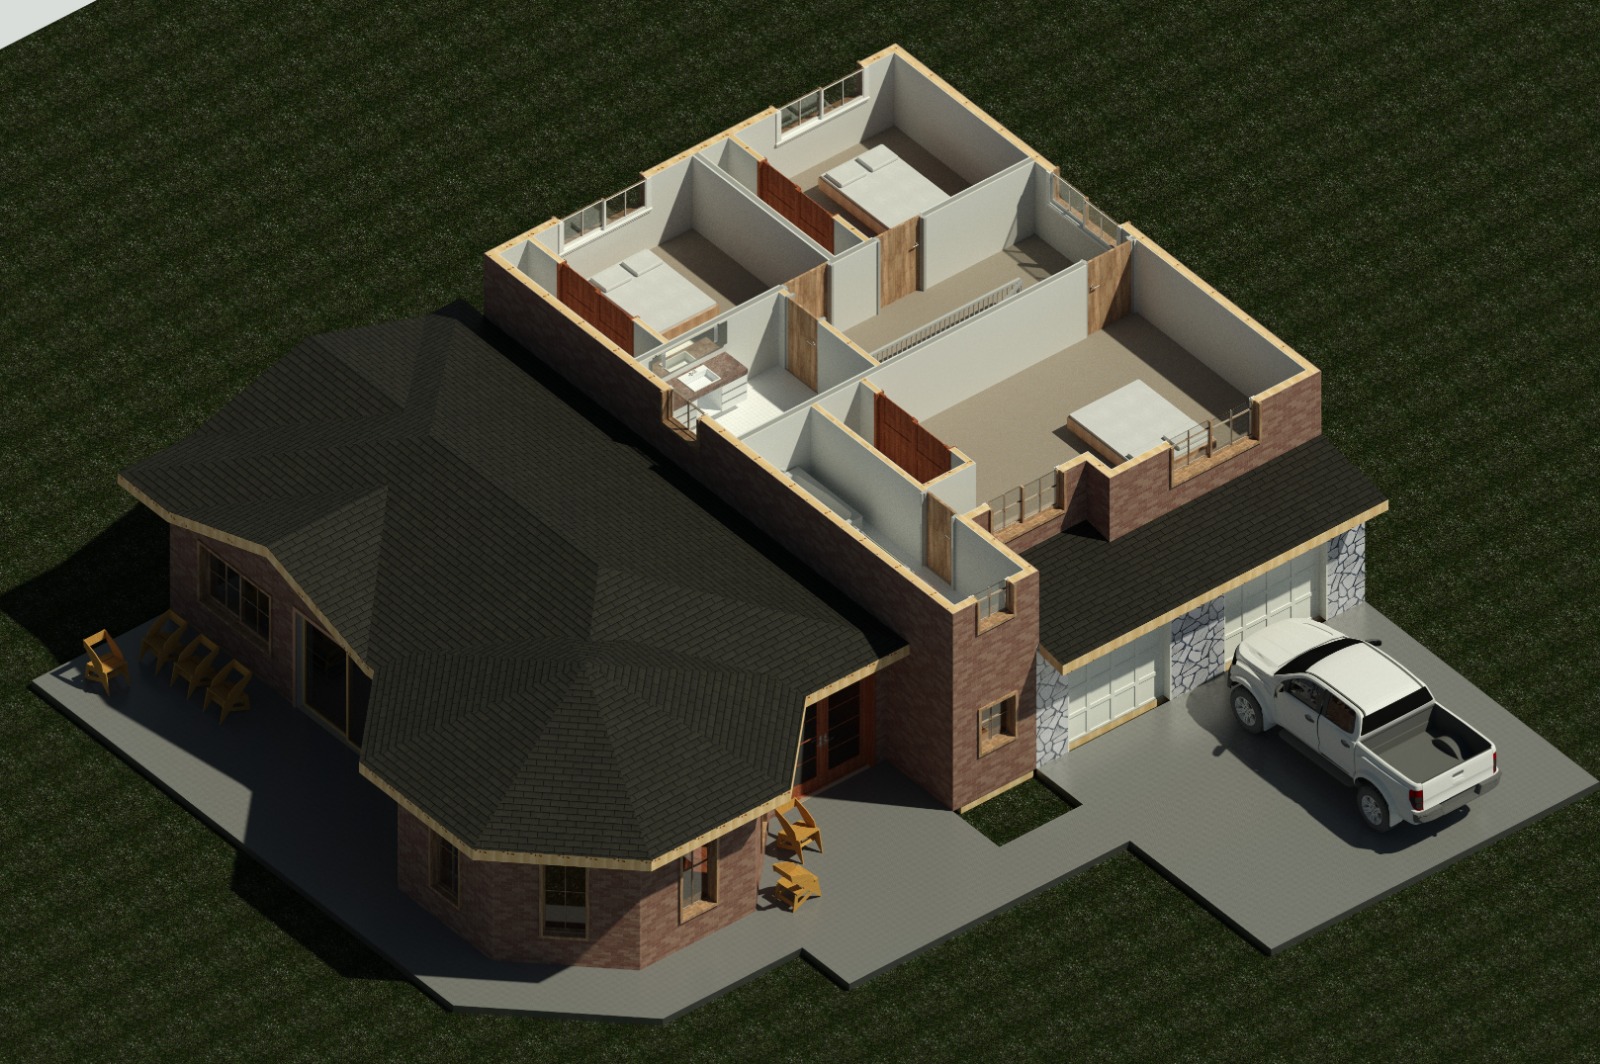
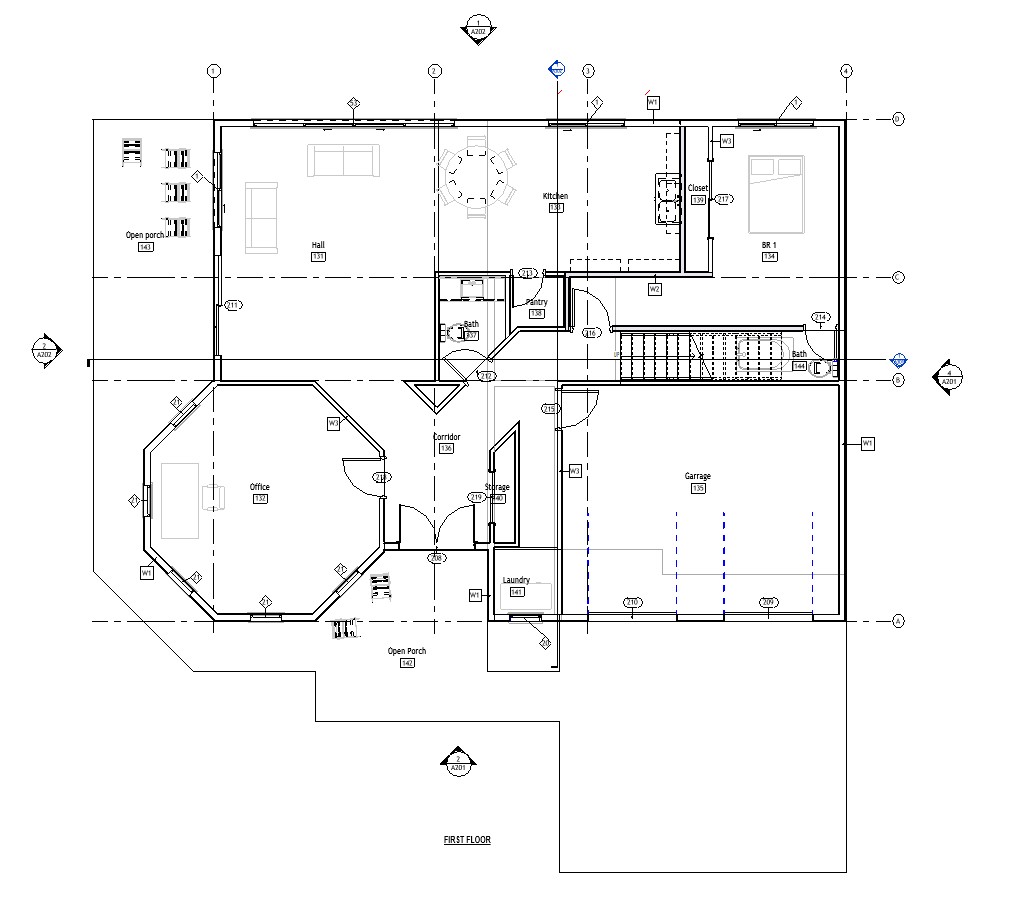
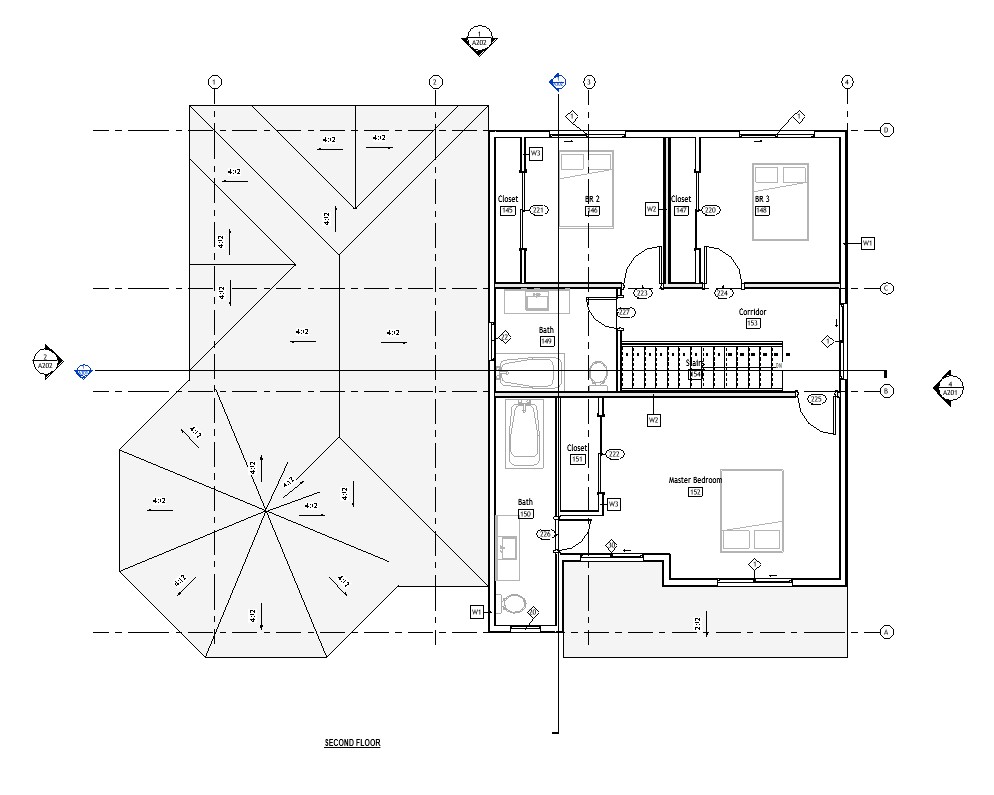
A 3070 sq ft two-story plan for narrow or infill lots, where vertical configuration preserves outdoor area while delivering full 4-bedroom livability. The plan configures 4 bedrooms and 2.5 baths across the floor plate. Practical for households that want clear zoning between common and private spaces, and for sites where preserving outdoor area drives the building shape. The plan includes a 2-car garage, a dedicated home office, a fireplace, a swimming pool, and an open porch.

Plan H24-3070 Specifications
| Living area | 3,070 sq ft |
|---|---|
| Bedrooms | 4 Bedrooms |
| Bathrooms | 2.5 Bath |
| Stories | 2-Story |
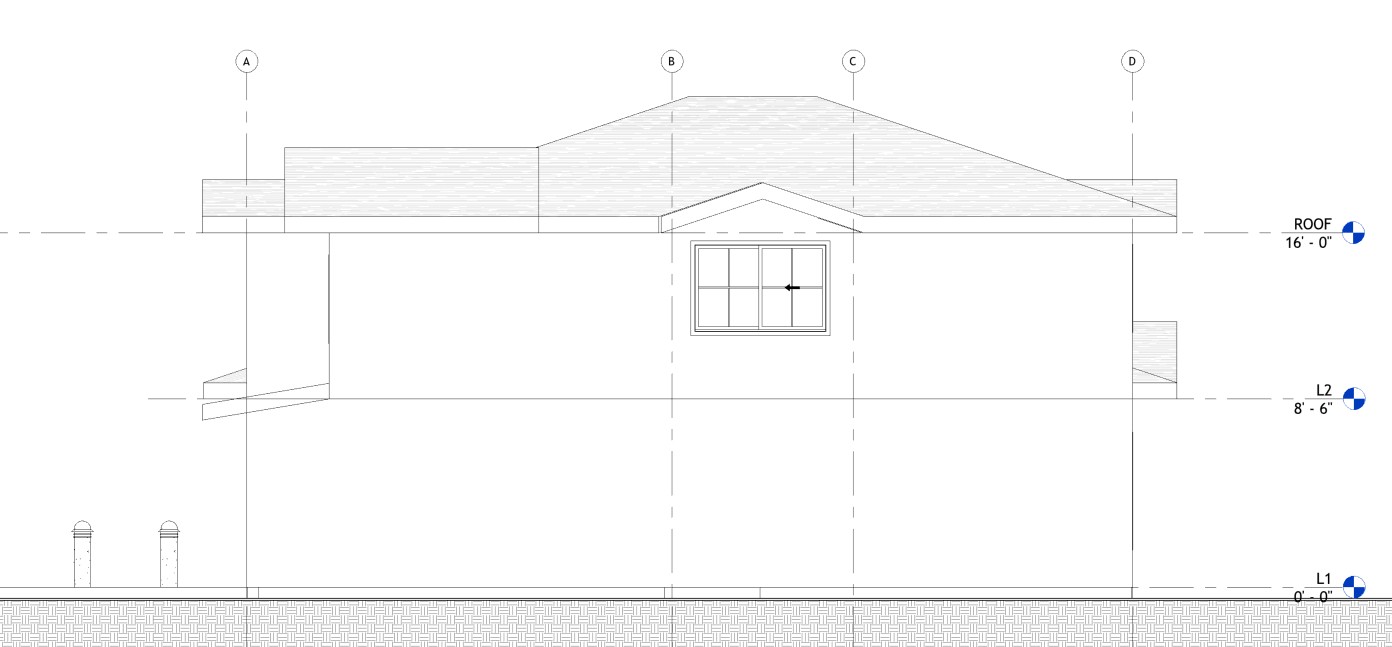
| Ridge height | 22.2 ft |
| Ceiling height | 8.5 ft |
| Roof slope | 4:12 |
| Office | 273 sq ft |
| Garage | 401 sq ft (2-car) |
| Open porch | 370 sq ft |
| Fireplace | Yes |
| Pool | Yes |
Code & Engineering
This 3070 sq ft 4-bedroom two-story house plan is delivered as a permit-ready architectural set, developed for R-3 single-family occupancy under the California Residential Code and adaptable to other Western US jurisdictions.
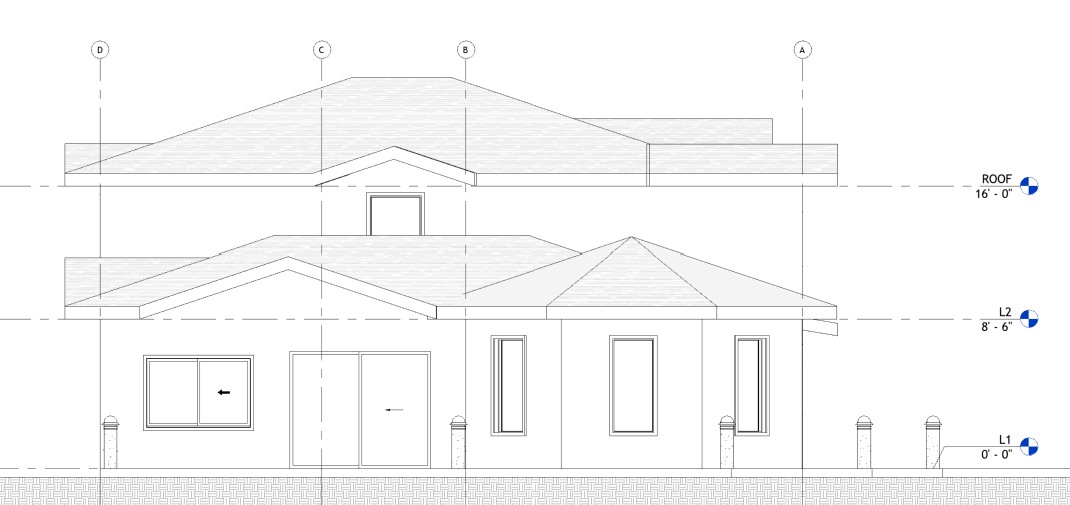
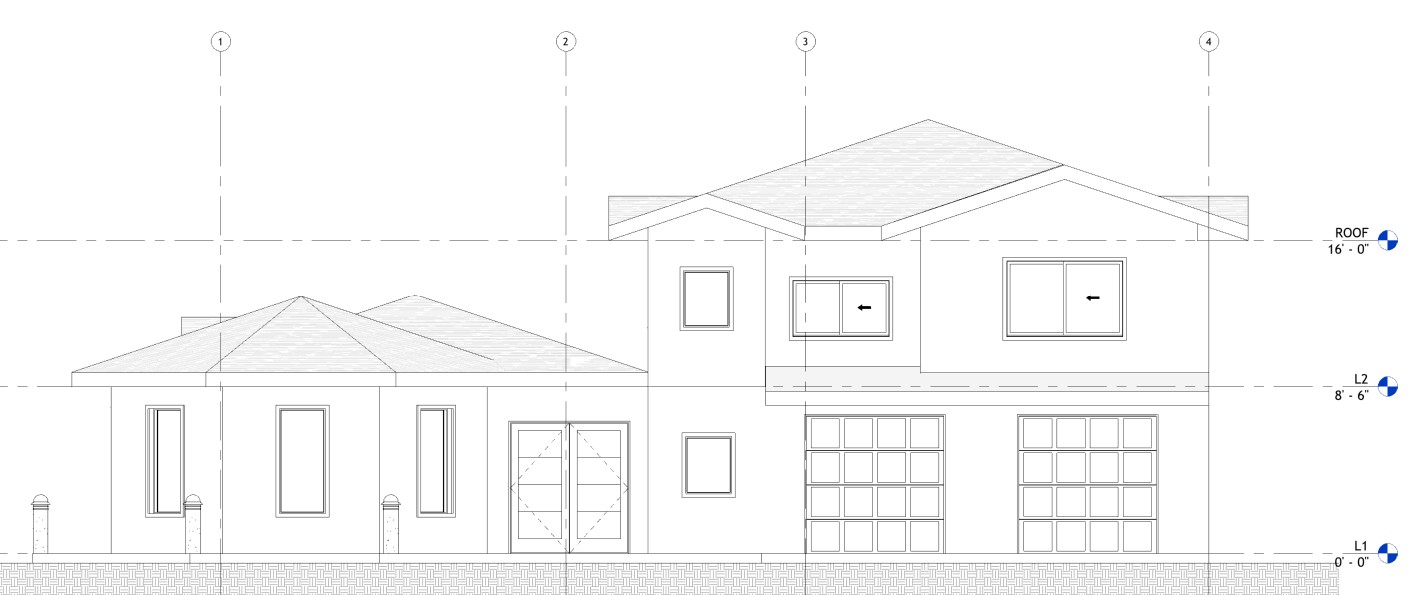
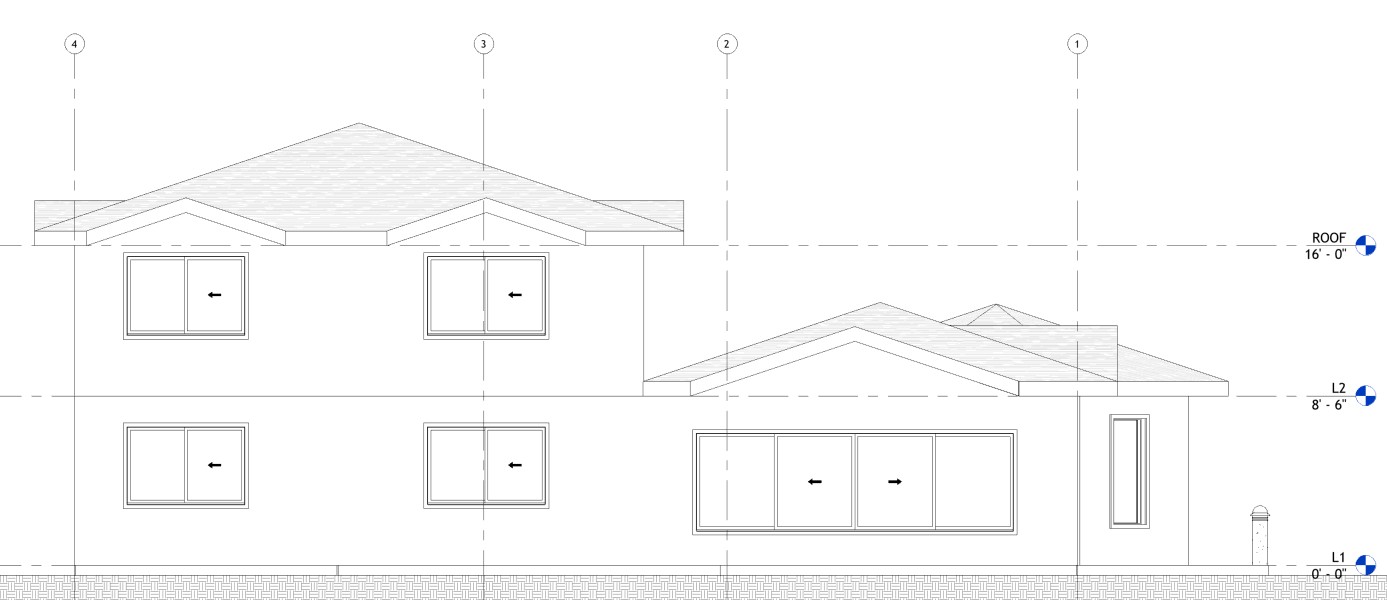
Architectural deliverables include the floor plans for both stories, four-sided exterior elevations, building cross-sections, and dimensioned framing intent for the roof and floor systems. The design is developed against the current California Residential Code (CRC) with structural detailing intended to follow ASCE 7 and the NDS for wood members.
Specific structural details — wall framing, sheathing, shear-wall locations, holdown selection, and connection design — are delivered through the optional Structural Set package and sized to the seismic site class and wind exposure of the specific parcel.
The foundation system is selected during a separate site-specific design scope. Slab-on-grade is the default for level, well-drained parcels; raised crawl-space on continuous stem walls is the choice on expansive-clay or high-moisture sites; pier-and-grade-beam systems handle hillside lots and soft-soil regions where the geotechnical report calls for deeper bearing.
As a single-family residence (R-3 occupancy), this plan is subject to local zoning height limits — typically 25 to 35 feet in California residential zones, though specific limits vary by jurisdiction and any applicable hillside, fire-zone, or coastal overlays. The plan's 22.2 ft ridge height should be verified against the parcel's zoning before submitting for permit. If the ridge needs to be lowered for a specific overlay, HOA restriction, or view-corridor easement, plan customization is available to adjust the roof slope or elevation accordingly.
Add-on services available alongside the architectural plan set include: structural calculations stamped by a licensed PE, plan customization (adjusting roof slope to fit local height limits, revising elevation, modifying floor layout), custom foundation design matched to the soils report, on-site structural observation, and permit support for non-standard correction comments.
Packages
- CAD Set$500
- Concrete Slab on Grade$800
- PDF Set$1,690
- Crawl Space Foundation$2,535
- Permit Support$3,995
- Structural Set (PDF + Calcs)$15,210
Questions about this plan? Contact XE Engineering, or place it on your lot with the Site Planner.
Drawings & Renderings