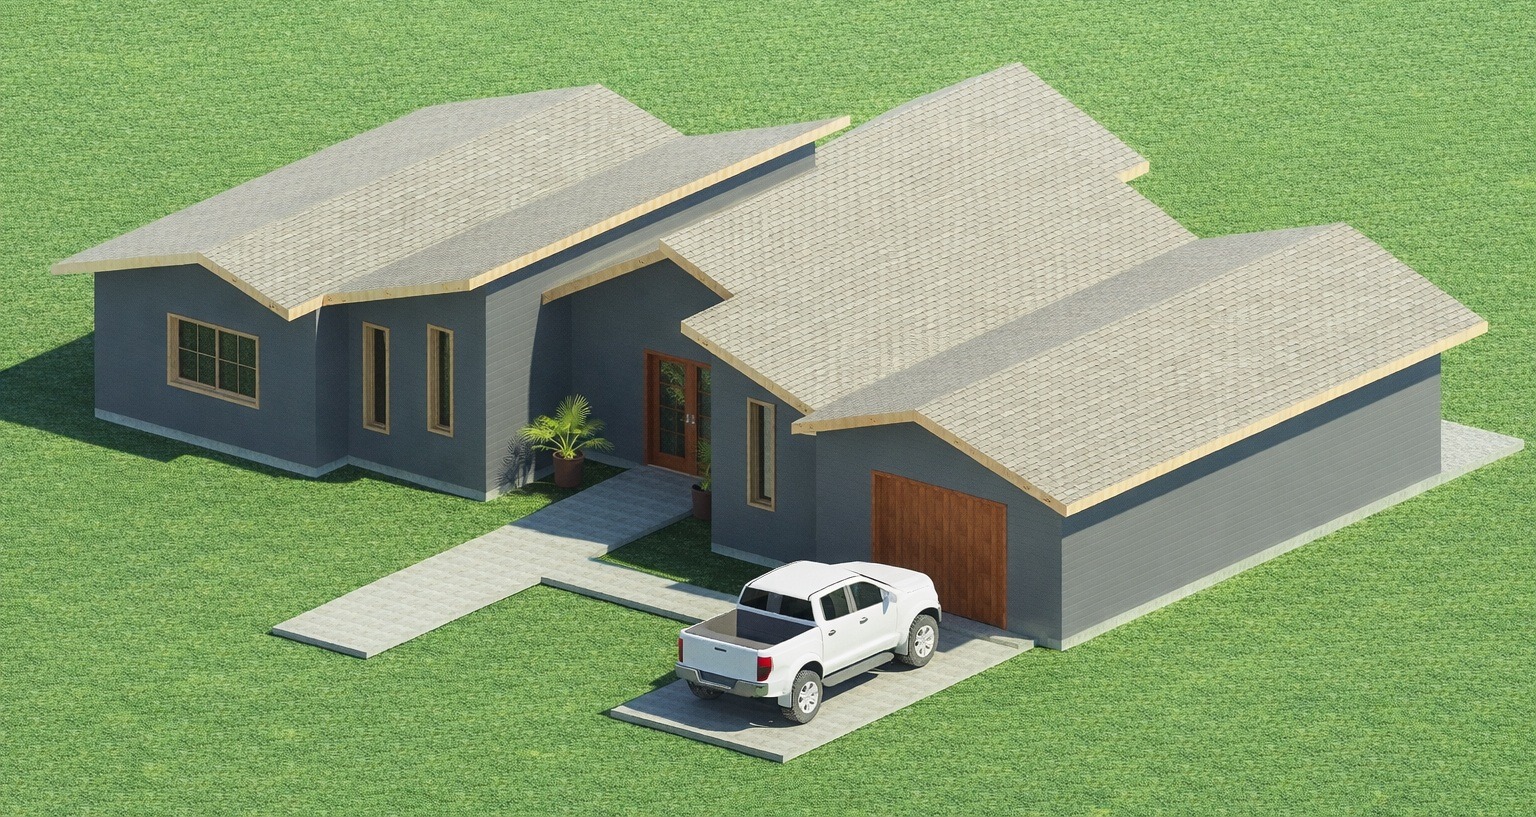
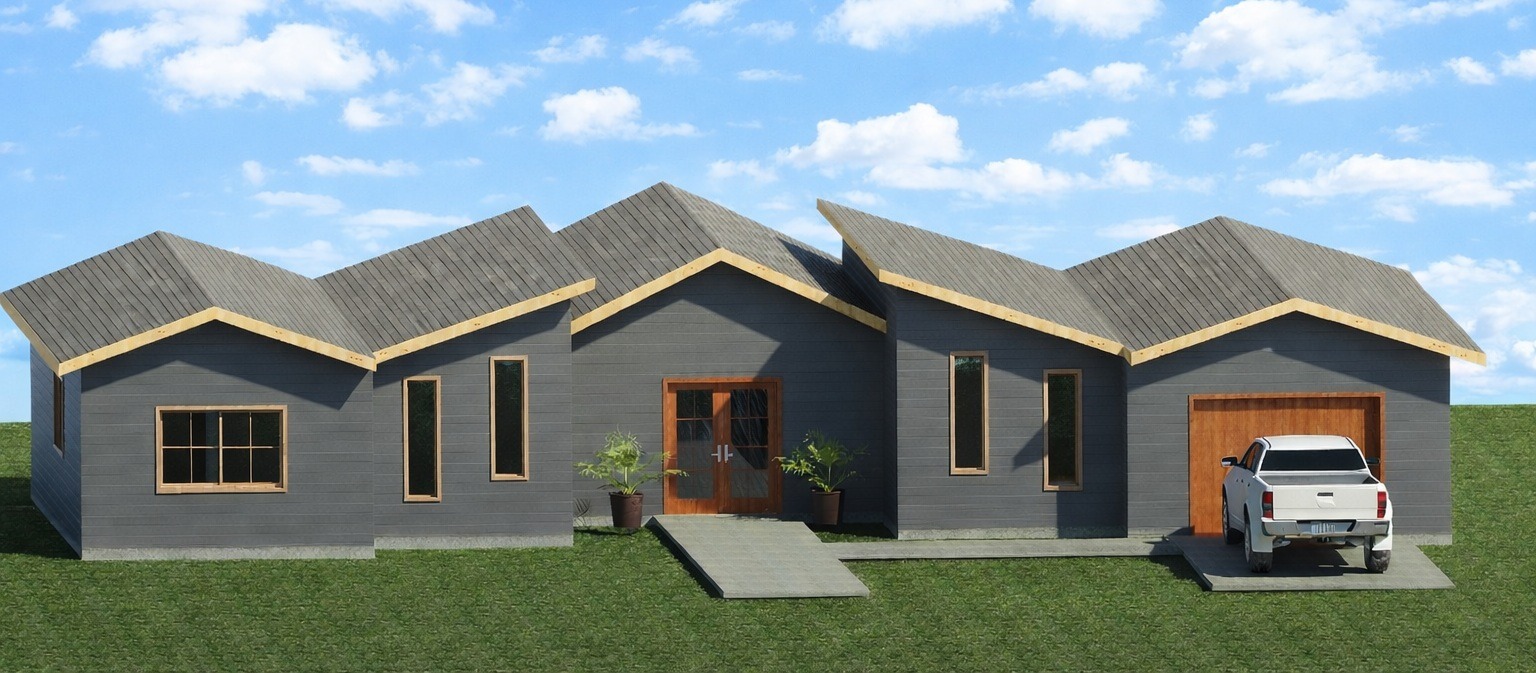
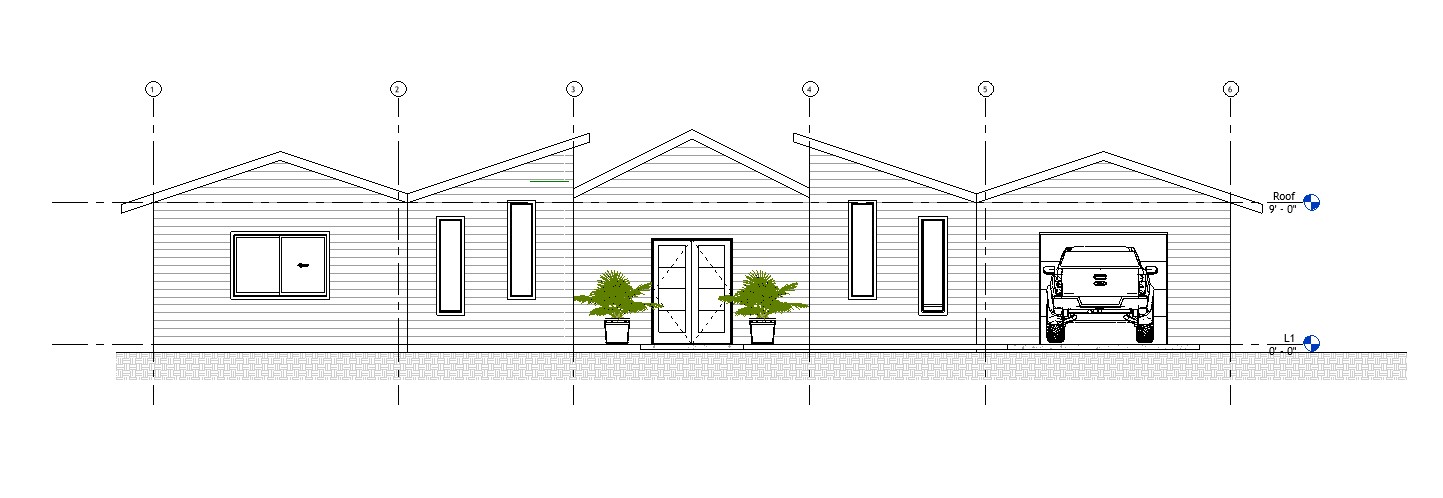
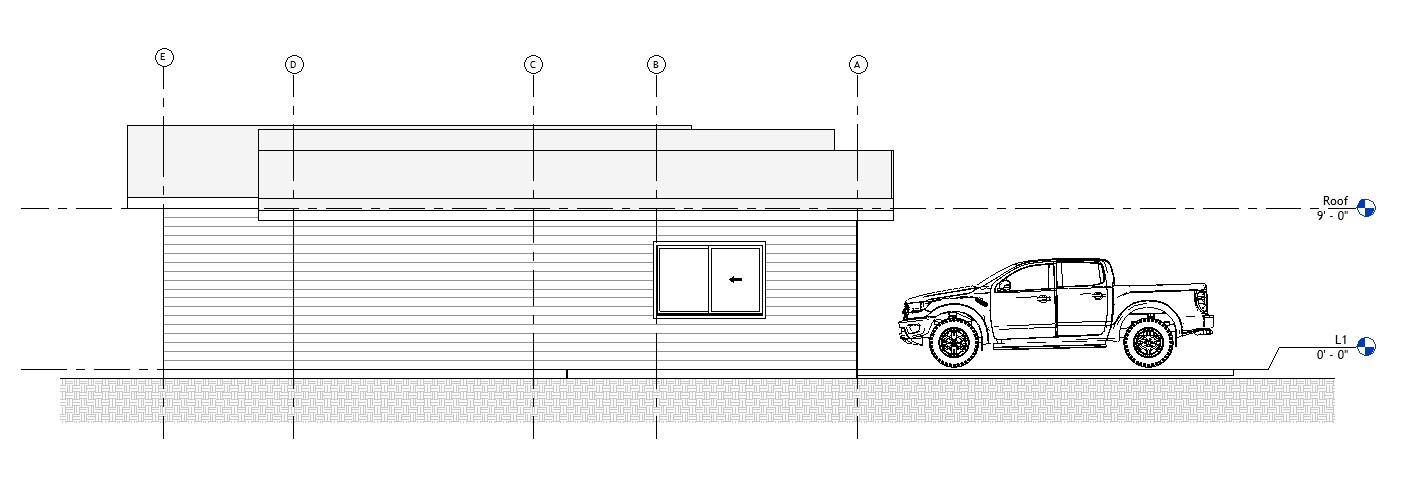
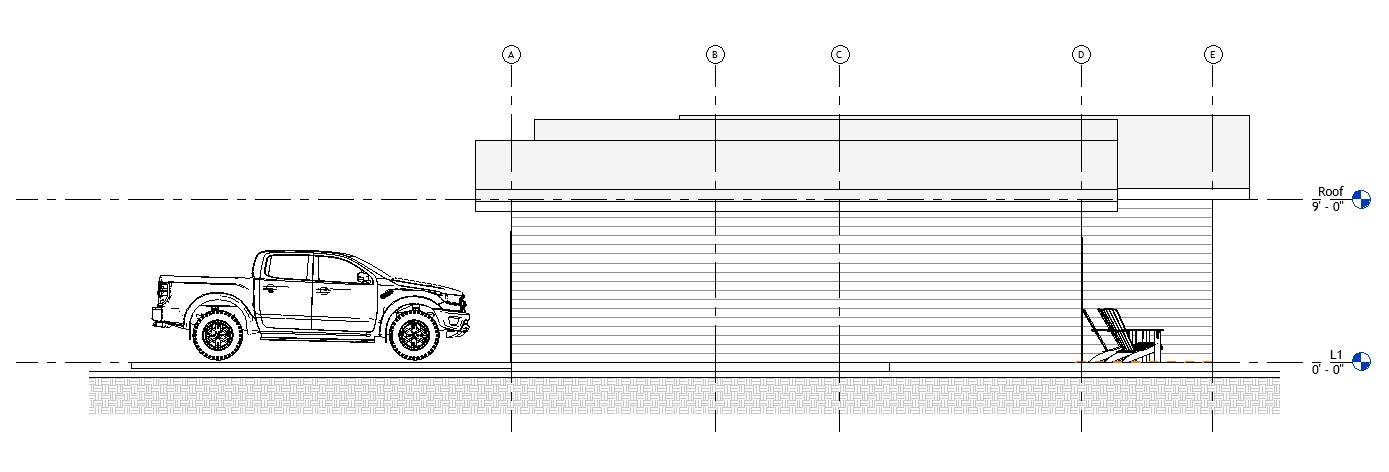
2039 sq ft 4-Bedroom House Plan – Permit Ready
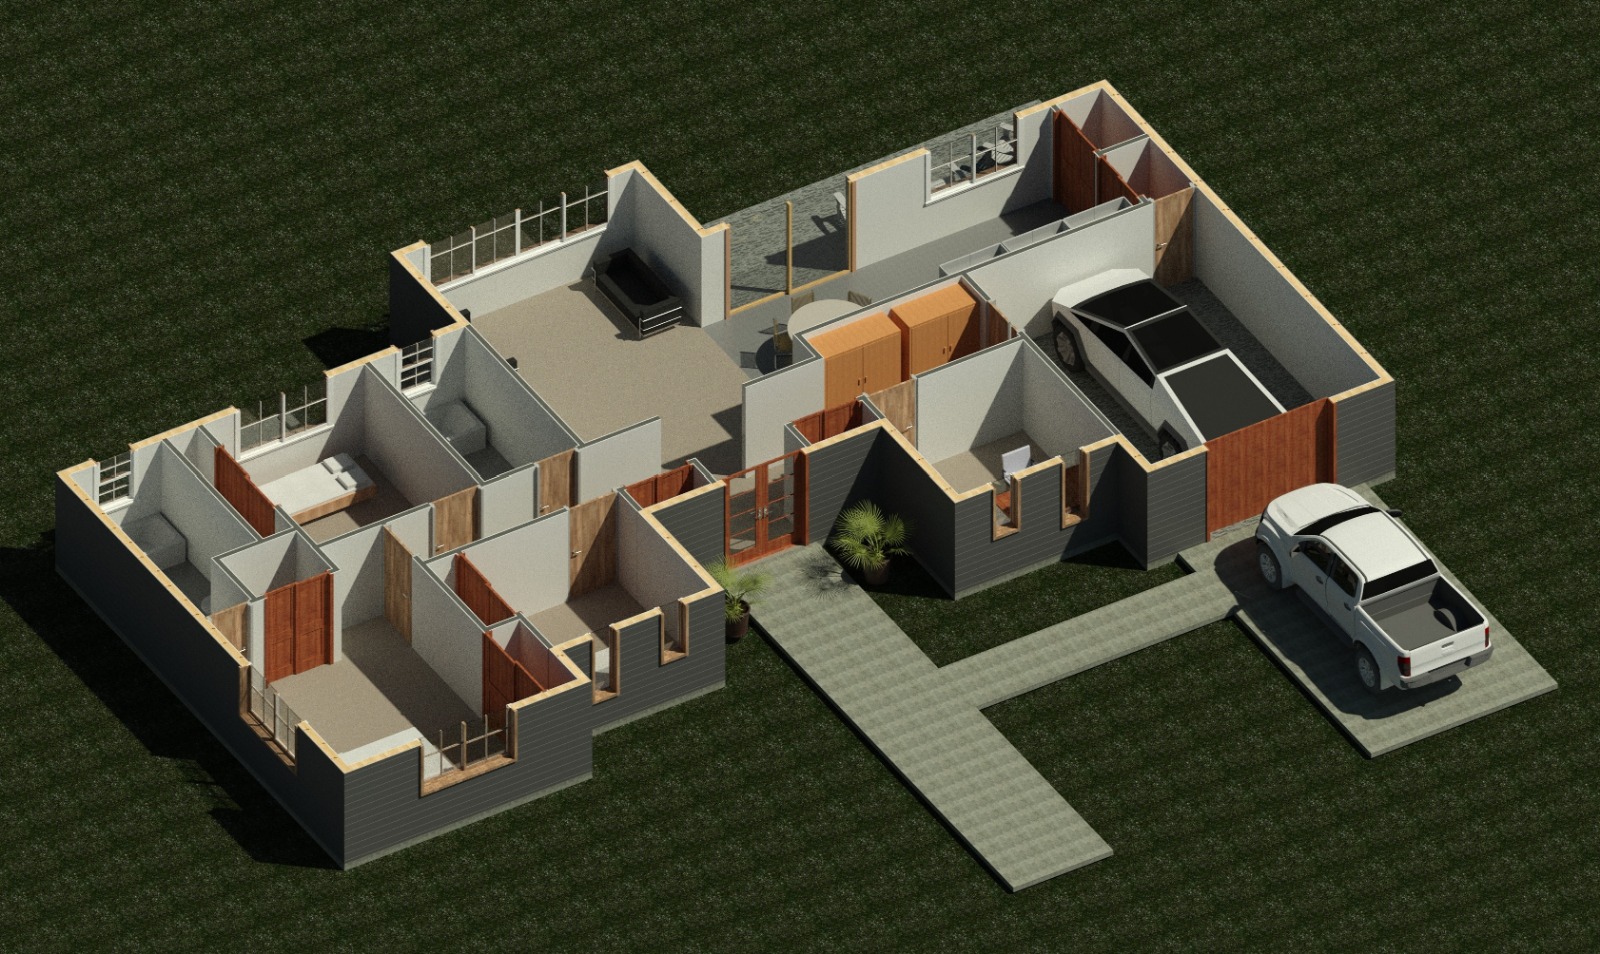
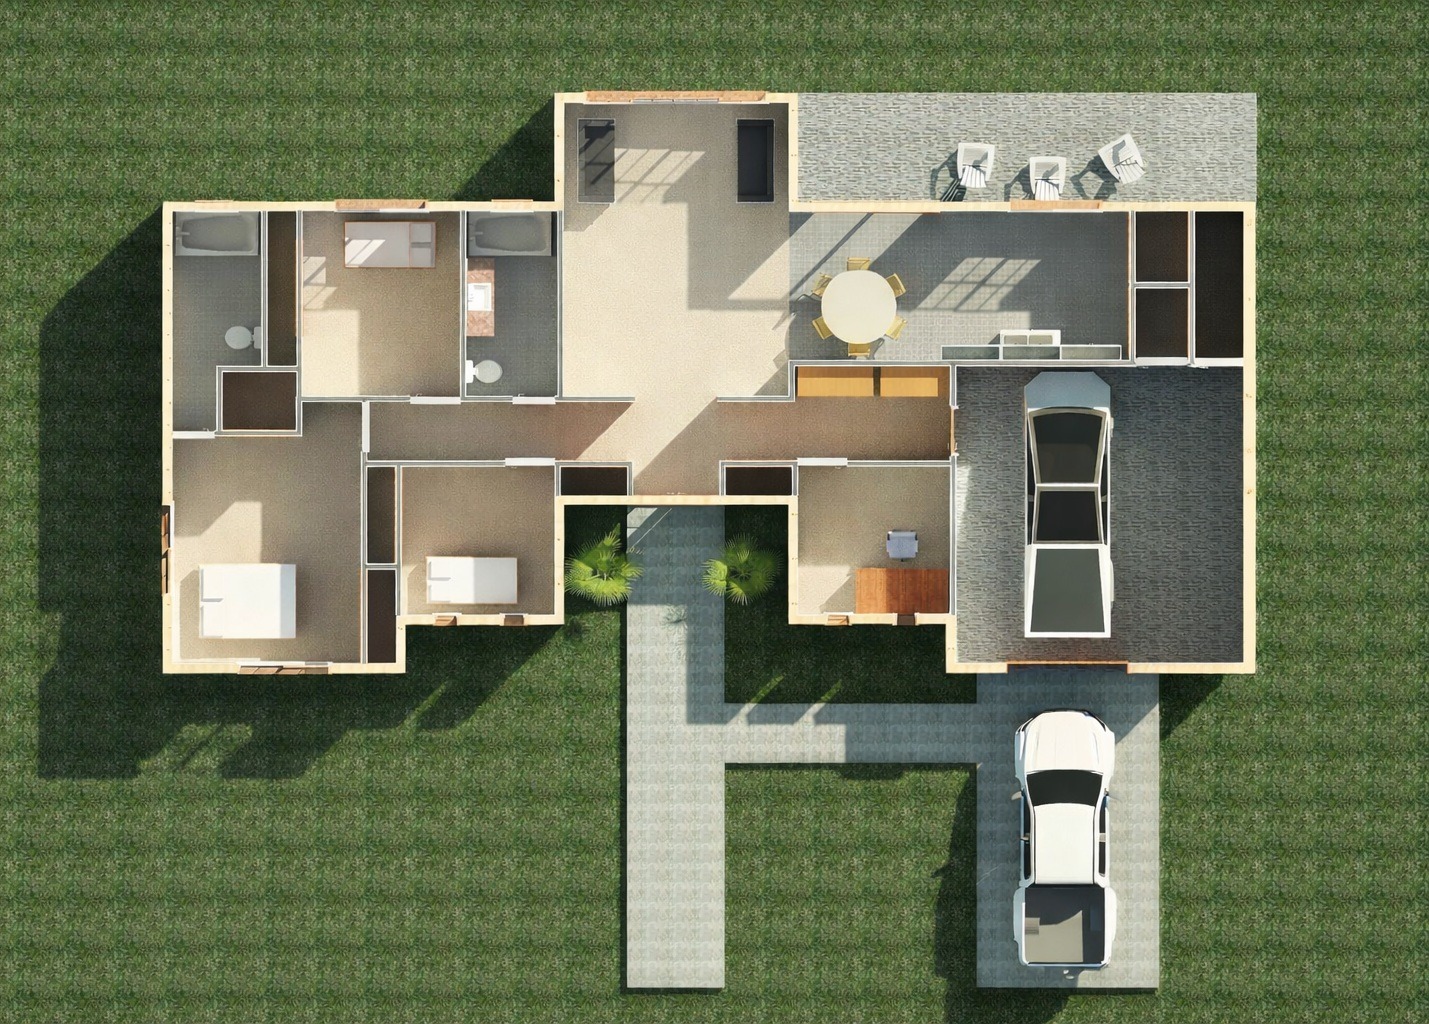
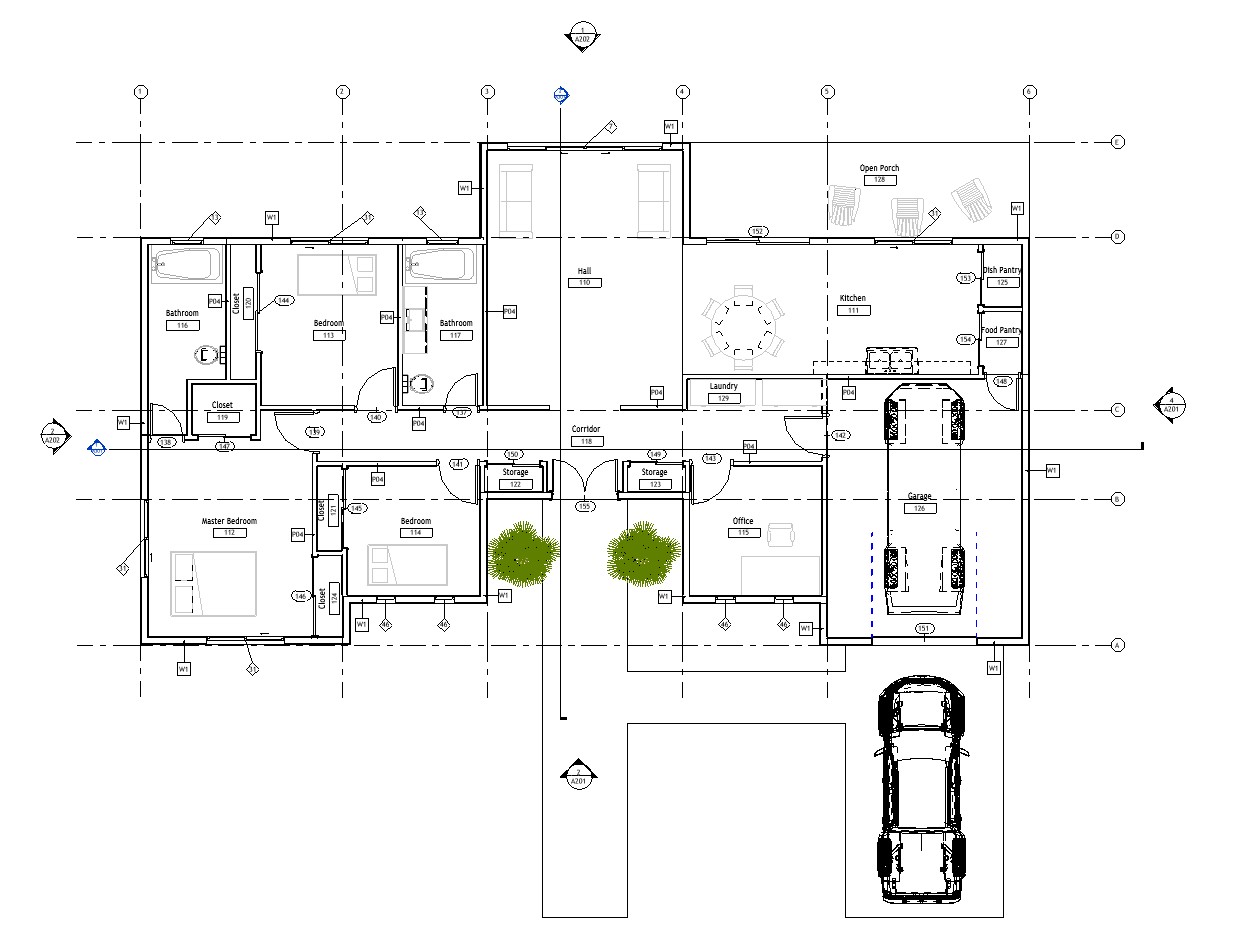
A 2039 sq ft ranch-style residence emphasizing open-plan living and stairs-free livability. The plan configures 4 bedrooms and 2 baths across the floor plate. Practical for families planning ahead for aging-in-place, or buyers who simply prefer the simpler maintenance and accessibility of single-level living. The plan includes a 1-car garage, a dedicated home office, a fireplace, a swimming pool, and an open porch.

Plan H14-2039 Specifications
| Living area | 2,039 sq ft |
|---|---|
| Bedrooms | 4 Bedrooms |
| Bathrooms | 2 Bath |
| Stories | 1-Story |
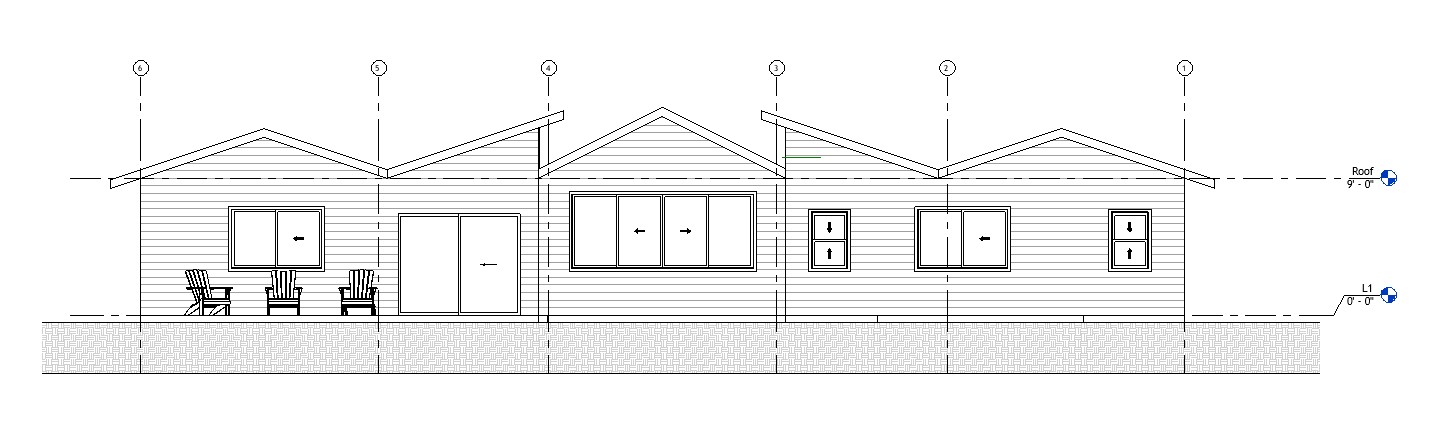
| Ridge height | 13.7 ft |
| Ceiling height | 8.5 ft |
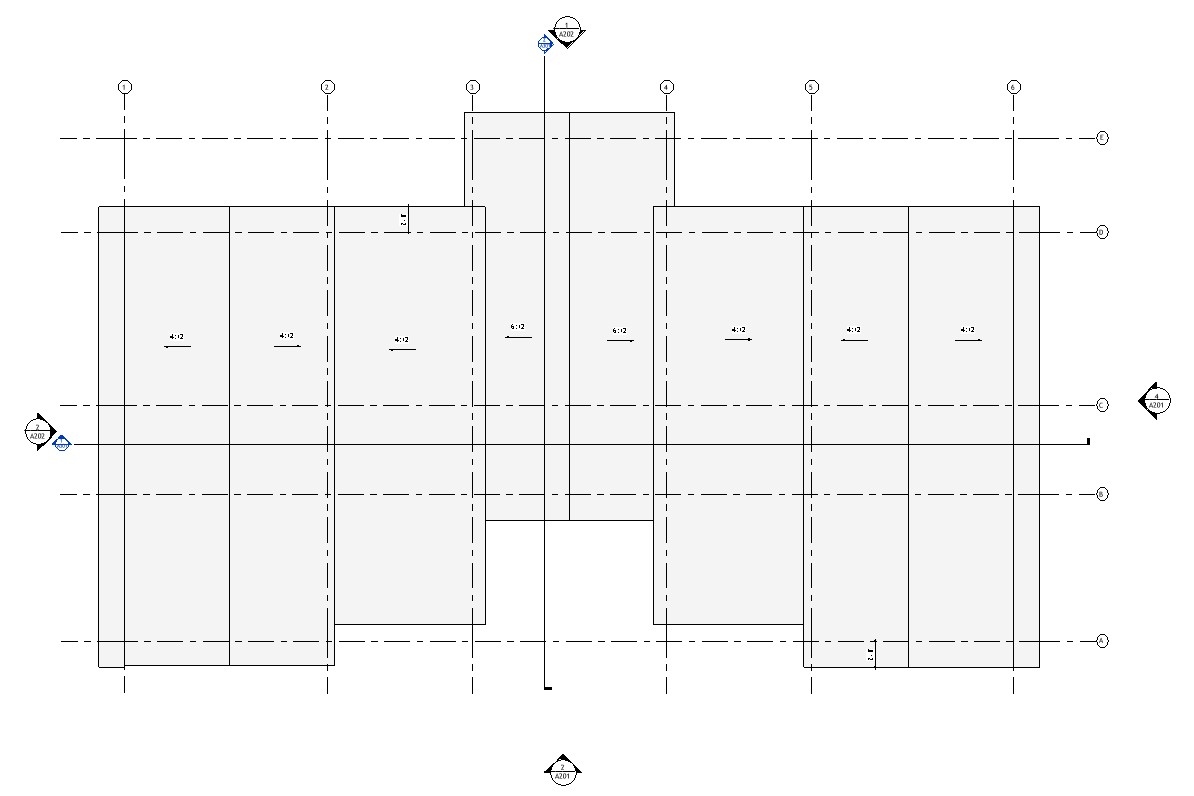
| Roof slope | 4:12 |
| Office | 101 sq ft |
| Garage | 299 sq ft (1-car) |
| Open porch | 190 sq ft |
| Fireplace | Yes |
| Pool | Yes |
Code & Engineering
This 2039 sq ft single-story house plan with 4 bedrooms and 2 baths is delivered as a permit-ready architectural plan set developed for California-compliant single-family residential construction (R-3 occupancy under the California Residential Code).
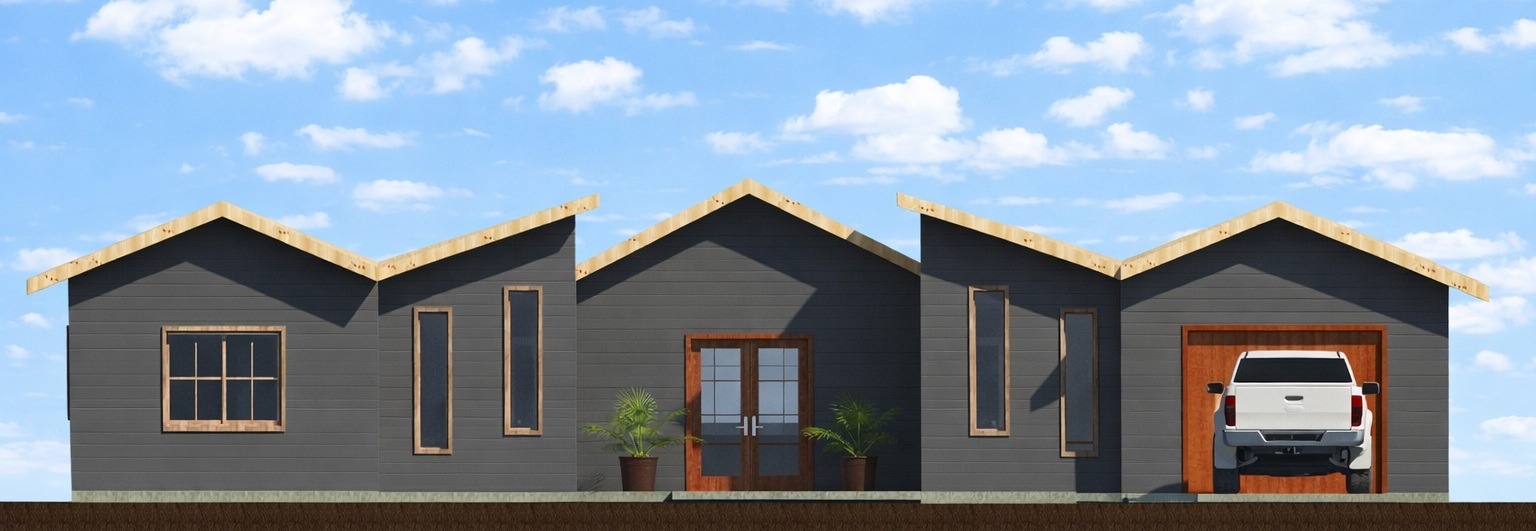
The architectural plan set comprises the floor plan, exterior elevations, sections capturing the roof-line and interior heights, and dimensioned framing intent. The design follows the California Residential Code (CRC) and is engineered for structural detailing per ASCE 7 and the NDS.
The Structural Set package is offered as a separate scope and includes lateral analysis, gravity load takedown, shear-wall design, and component-level connection details — all sized to the specific site's seismic and wind conditions rather than to a generic California average.
Foundation design is provided as a separate scope to match the right system to each site. Common alternates include slab-on-grade for stable parcels, shallow crawl-space on stem walls for expansive-clay or moisture-prone sites, and pier-and-grade-beam systems for hillside lots, soft soils, or any site where the geotechnical report identifies a need for deeper bearing.
As a single-family residence (R-3 occupancy), this plan is subject to local zoning height limits — typically 25 to 35 feet in California residential zones, though specific limits vary by jurisdiction and any applicable hillside, fire-zone, or coastal overlays. The plan's 13.7 ft ridge height should be verified against the parcel's zoning before submitting for permit. If the ridge needs to be lowered for a specific overlay, HOA restriction, or view-corridor easement, plan customization is available to adjust the roof slope or elevation accordingly.
Add-on services available alongside the architectural plan set include: structural calculations stamped by a licensed PE, plan customization (adjusting roof slope to fit local height limits, revising elevation, modifying floor layout), custom foundation design matched to the soils report, on-site structural observation, and permit support for non-standard correction comments.
Packages
- CAD Set$500
- Concrete Slab on Grade$800
- PDF Set$1,125
- Crawl Space Foundation$1,685
- Permit Support$2,655
- Structural Set (PDF + Calcs)$10,125
Questions about this plan? Contact XE Engineering, or place it on your lot with the Site Planner.
Drawings & Renderings