1158 sq ft ADU Plan – Permit Ready
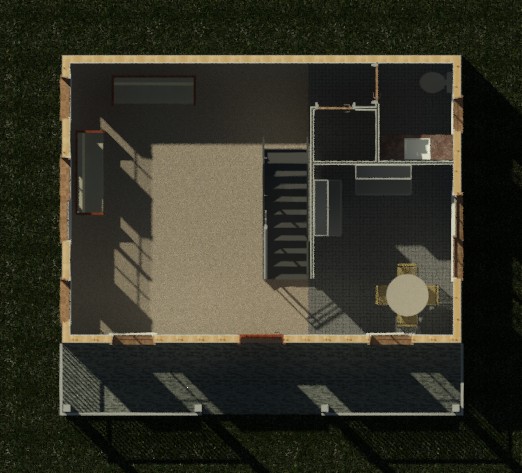
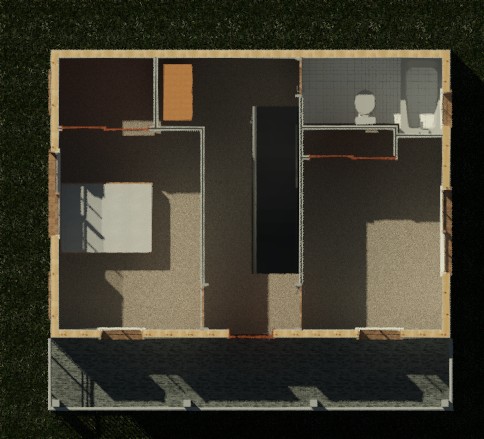
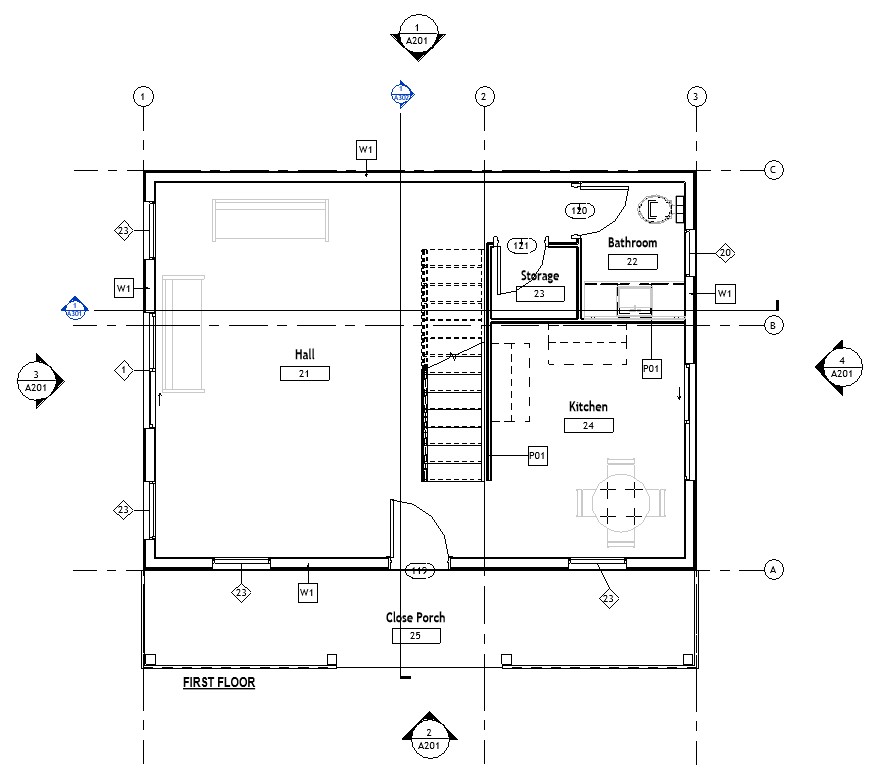
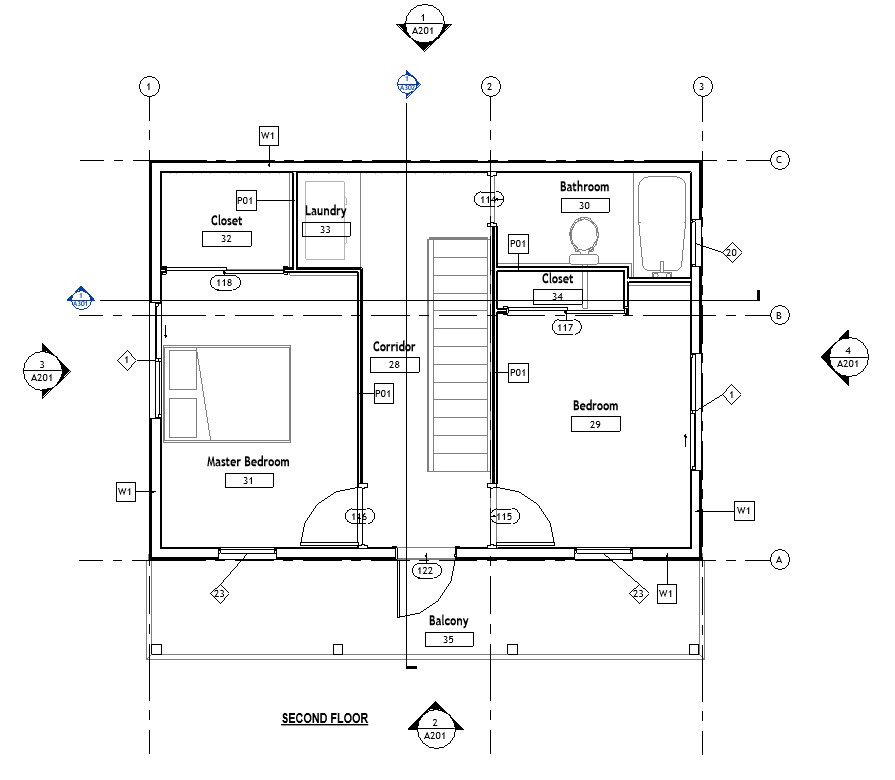
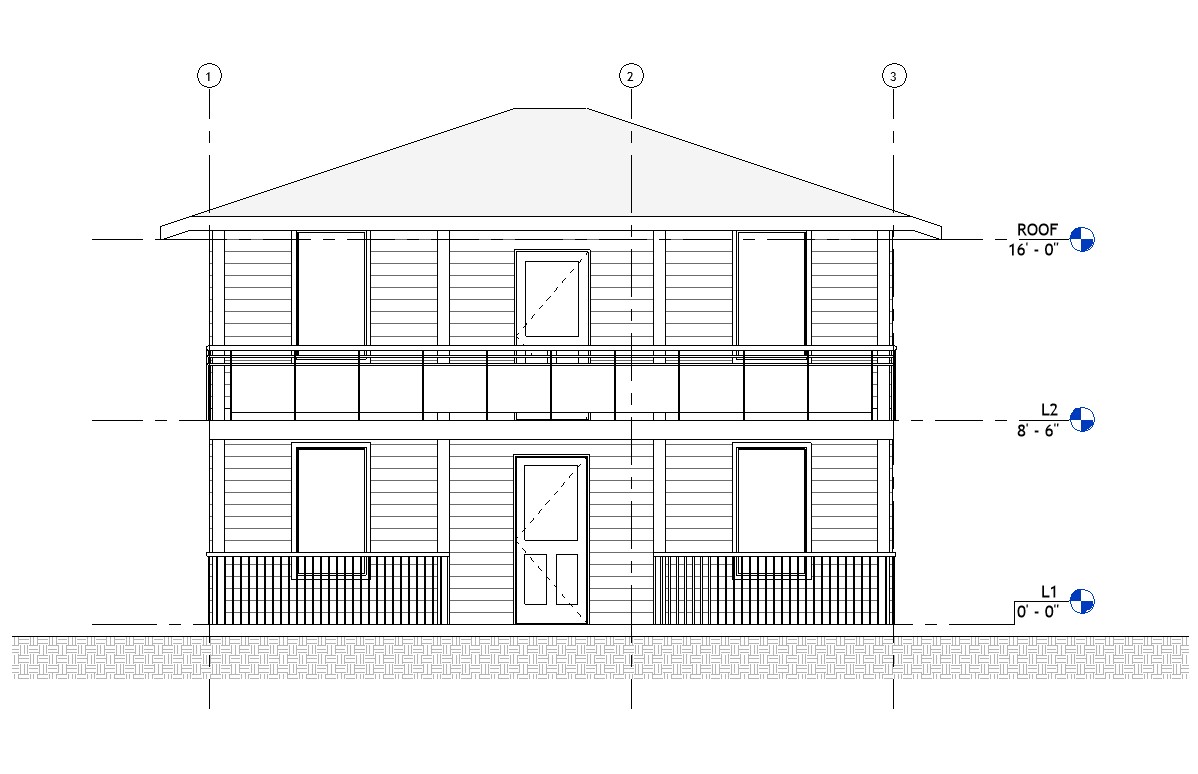
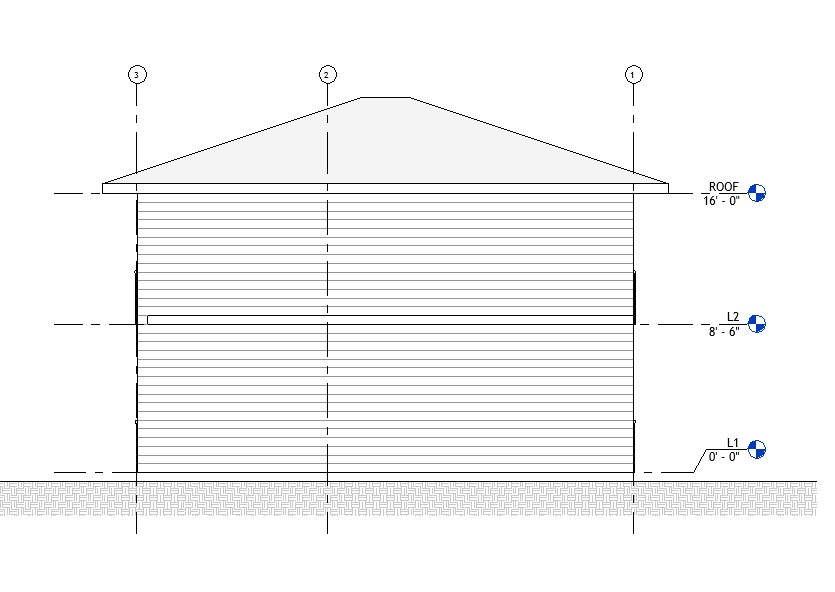
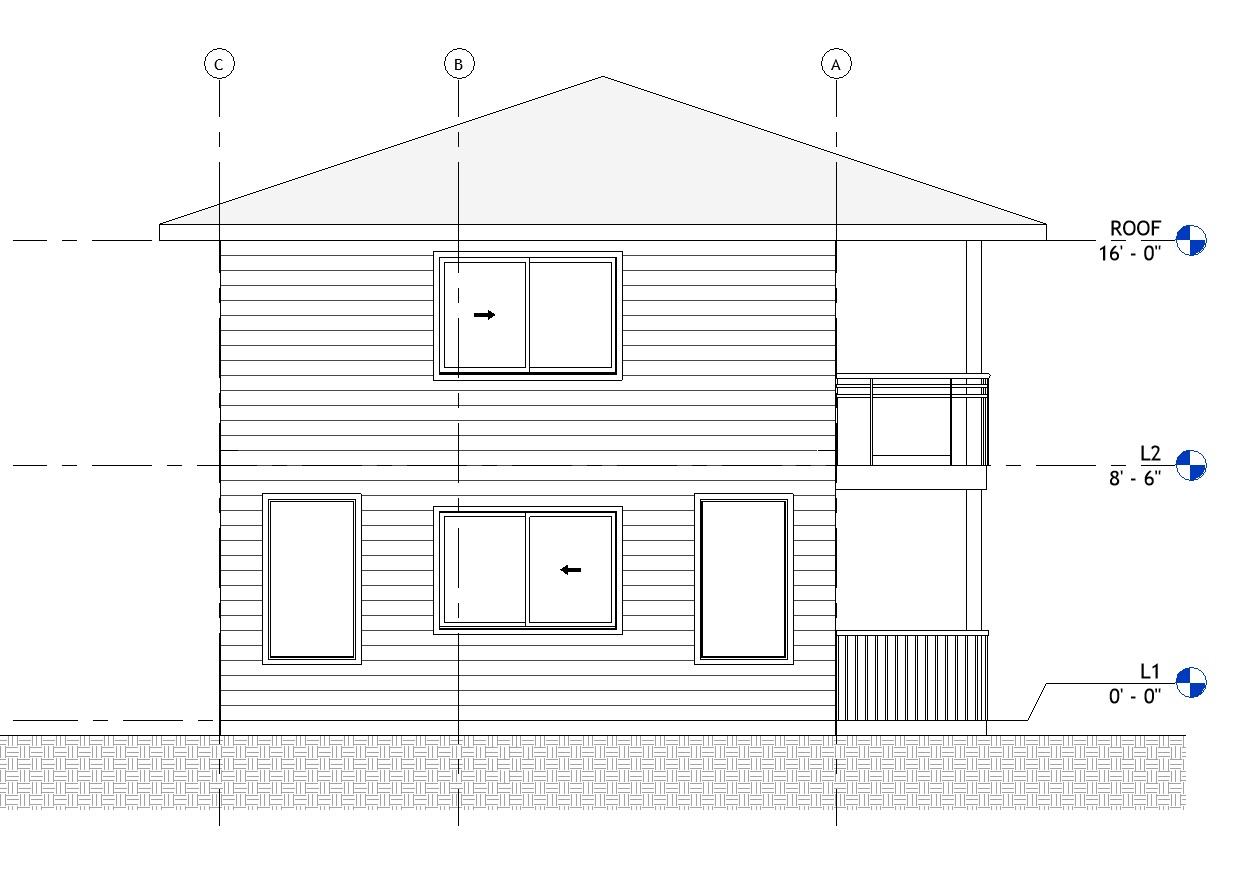
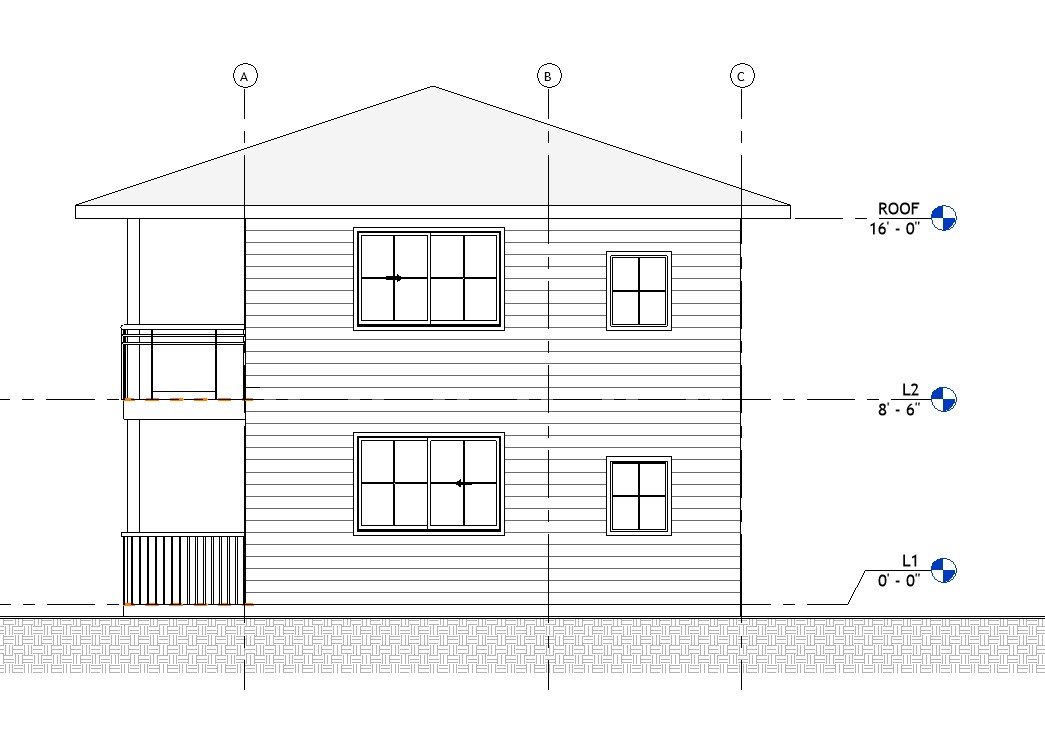
A 1158 sq ft two-story two-bedroom ADU with daytime living separated from upper-floor bedrooms — a layout that supports multi-generational living. The layout configures 2 bedrooms and 1.5 baths within a clean, code-aware envelope. Strong fit for multi-generational households where the floor separation creates real privacy between household zones. The plan includes an upper-floor balcony and a covered porch.

Plan A22-1158 Specifications
| Base area | 1,158 sq ft |
|---|---|
| Bedrooms | 2 Bedrooms |
| Bathrooms | 1.5 Bath |
| Stories | 2-Story |
| Ridge height | 20 ft |
| Ceiling height | 7.75 ft |
| Roof slope | 4:12 |
| Covered porch | 142 sq ft |
| Balcony | 142 sq ft |
Code & Engineering
This 1158 sq ft 2-bedroom two-story ADU is delivered as a complete architectural plan set for permit-ready construction in California, developed against the requirements of Government Code §65852.2 and the supporting provisions in §65852.22.
Architectural deliverables include the floor plans for both stories, four-sided exterior elevations, building cross-sections, and dimensioned framing intent for the roof and floor systems. The design is developed against the current California Residential Code (CRC) with structural detailing intended to follow ASCE 7 and the NDS for wood members.
Structural design is delivered as a separate scope through the optional Structural Set package; the package is tailored to the parcel's seismic site class and wind exposure and includes shear-wall layout, holdown selection, and connection design.
Foundation design is provided as a separate scope to match the right system to each site. Common alternates include slab-on-grade for stable parcels, shallow crawl-space on stem walls for expansive-clay or moisture-prone sites, and pier-and-grade-beam systems for hillside lots, soft soils, or any site where the geotechnical report identifies a need for deeper bearing.
The plan's 20 ft ridge height exceeds California's standard 16-foot detached-ADU limit and the 18-foot transit-served / multifamily-zoned allowance. Several adaptations are available depending on your parcel: plan customization to lower the roof slope or revise the upper-floor elevation so the ridge fits the applicable height limit; configuration as an attached ADU where height matches the primary dwelling up to 25 feet; use as a small single-family residence in a zone permitting two-story construction; or permitting on parcels where local jurisdictional provisions allow greater height for detached secondary units. Plan customization is offered as an optional design service to adapt the plan to a specific parcel.
Add-on services available alongside the architectural plan set include: structural calculations stamped by a licensed PE, plan customization (adjusting roof slope to fit local height limits, revising elevation, modifying floor layout), custom foundation design matched to the soils report, on-site structural observation, and permit support for non-standard correction comments.
Packages
- CAD Set$250
- Concrete Slab on Grade$500
- PDF Set$580
- Shallow Foundation with Crawl Space$960
- Permit Support$1,300
- Structural Set (PDF + Calcs)$3,770
Questions about this plan? Contact XE Engineering, or place it on your lot with the Site Planner.
Drawings & Renderings