890 sq ft ADU Plan – Permit Ready
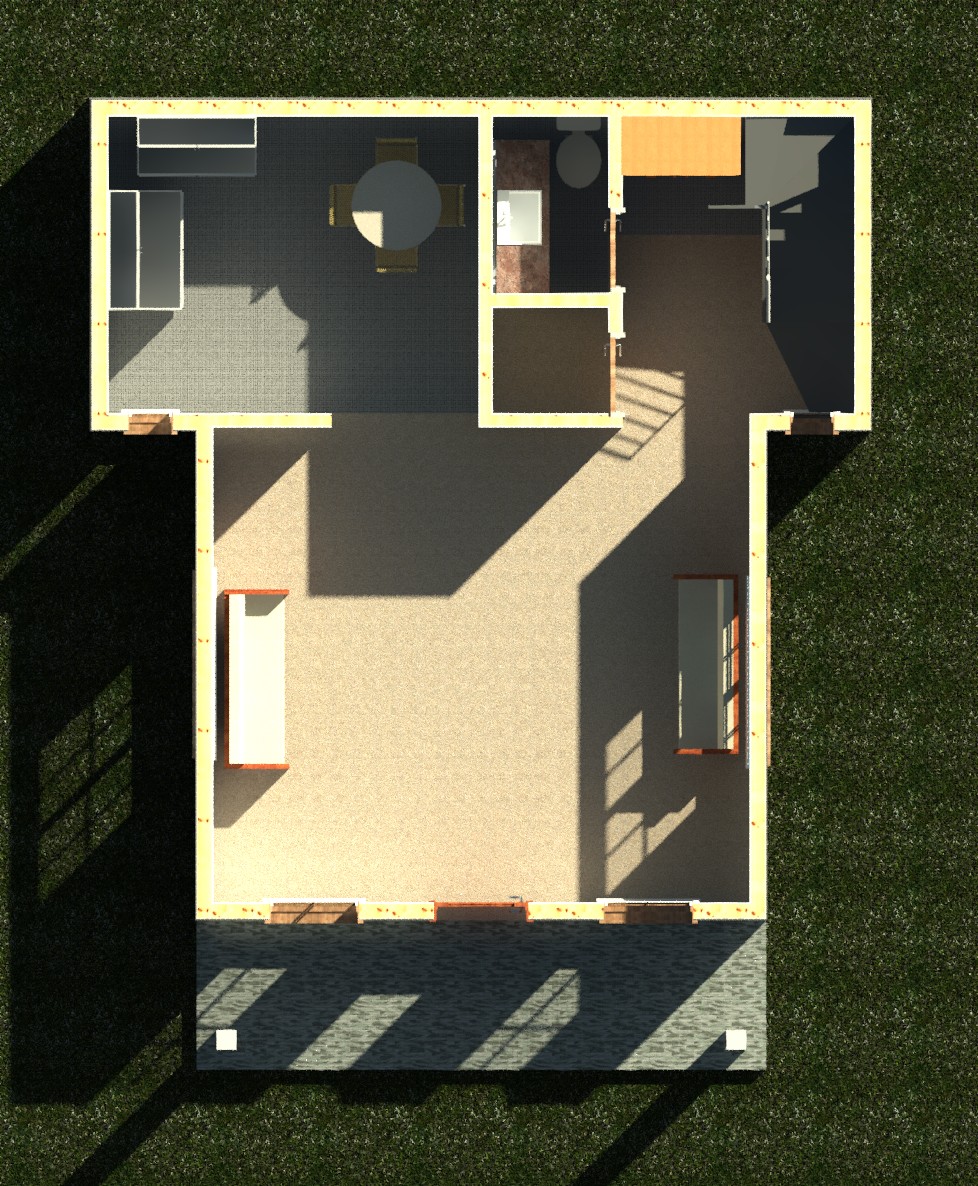
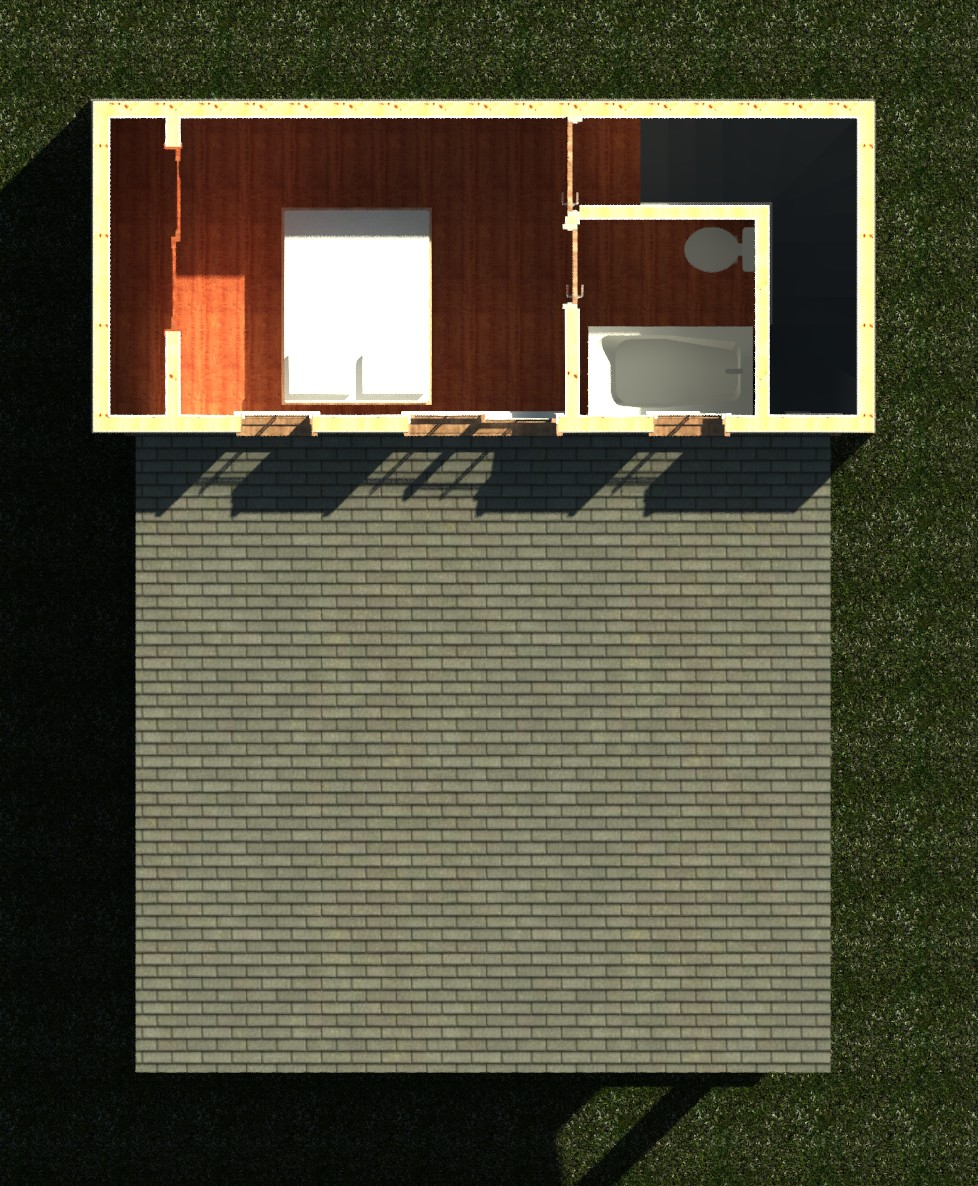
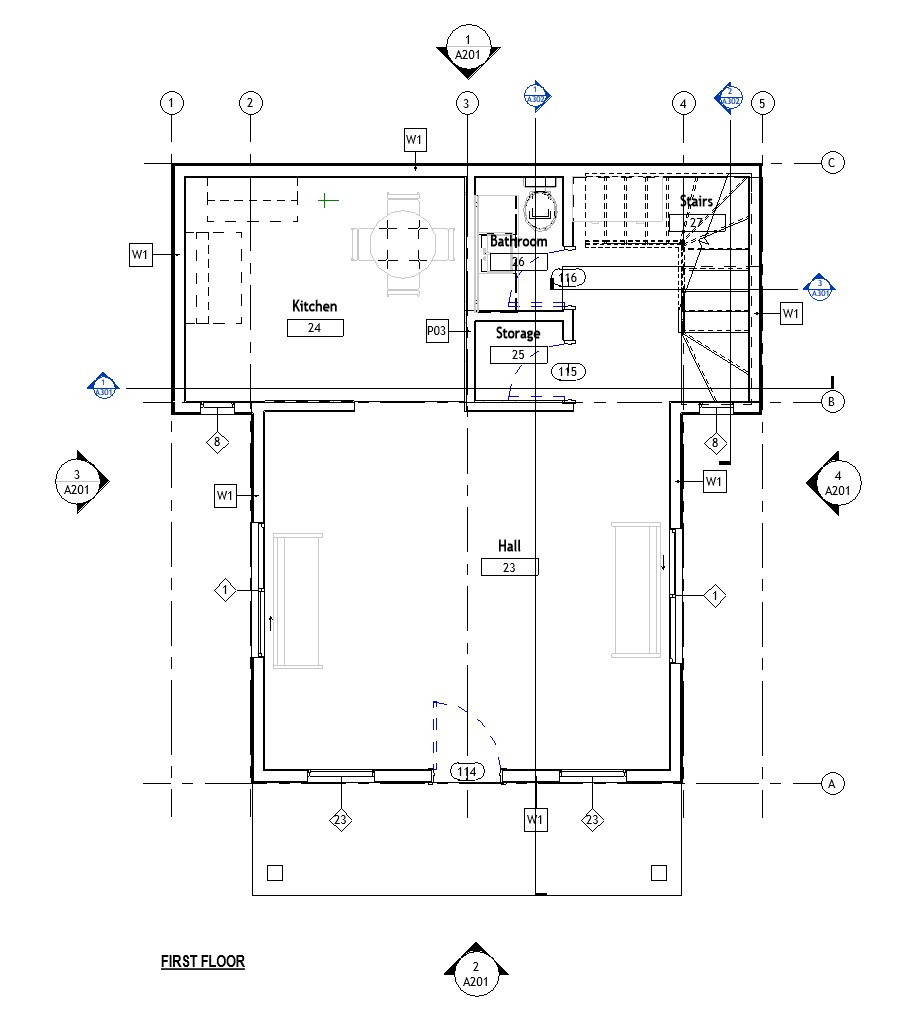
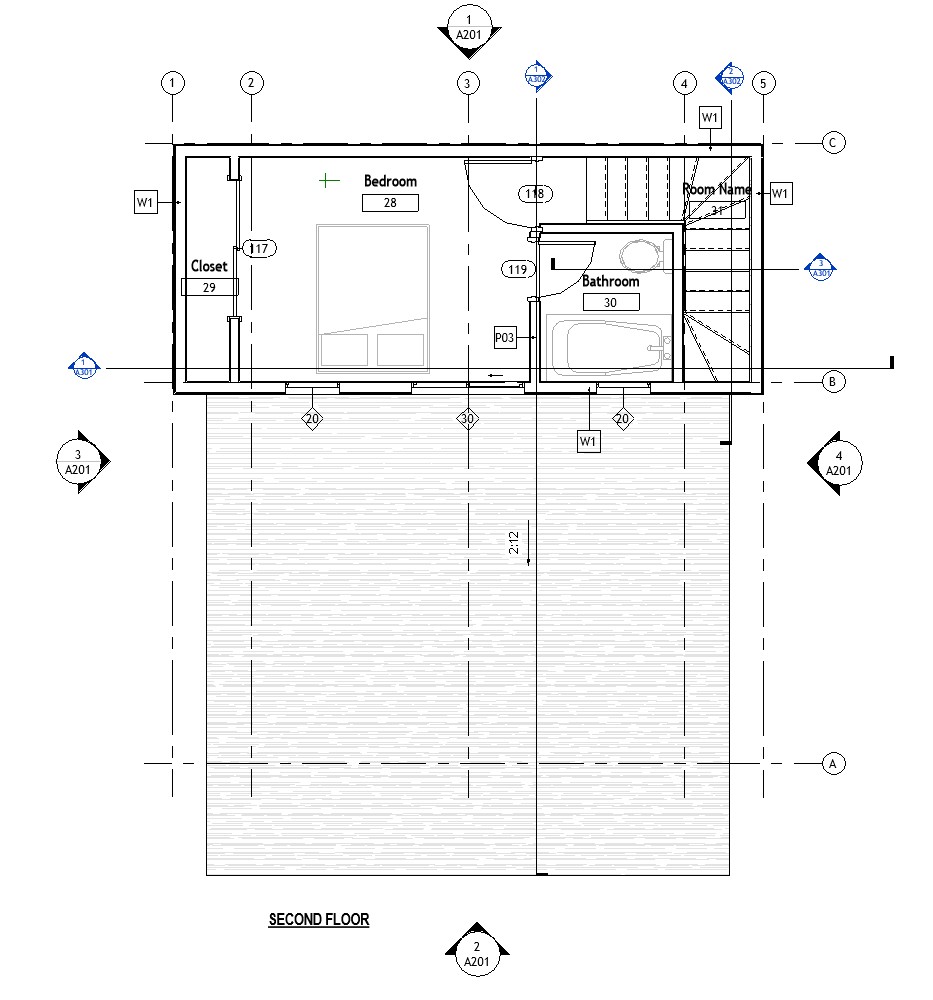
A 890 sq ft two-story one-bedroom ADU with separated ground-floor living and upper-floor private bedroom. The layout configures 1 bedroom and 1.5 baths within a clean, code-aware envelope. Practical on narrow infill lots where a single-story footprint of equivalent area would consume too much usable yard. The plan includes an open porch.

Plan A21-890 Specifications
| Base area | 890 sq ft |
|---|---|
| Bedrooms | 1 Bedroom |
| Bathrooms | 1.5 Bath |
| Stories | 2-Story |
| Ridge height | 21 ft |
| Ceiling height | 7.75 ft |
| Roof slope | 4:12 |
| Open porch | 94 sq ft |
Code & Engineering
Delivered as a permit-ready architectural plan set, this 890 sq ft two-story ADU configures 1 bedroom and 1.5 baths for California parcels eligible under the state's detached-ADU statute.
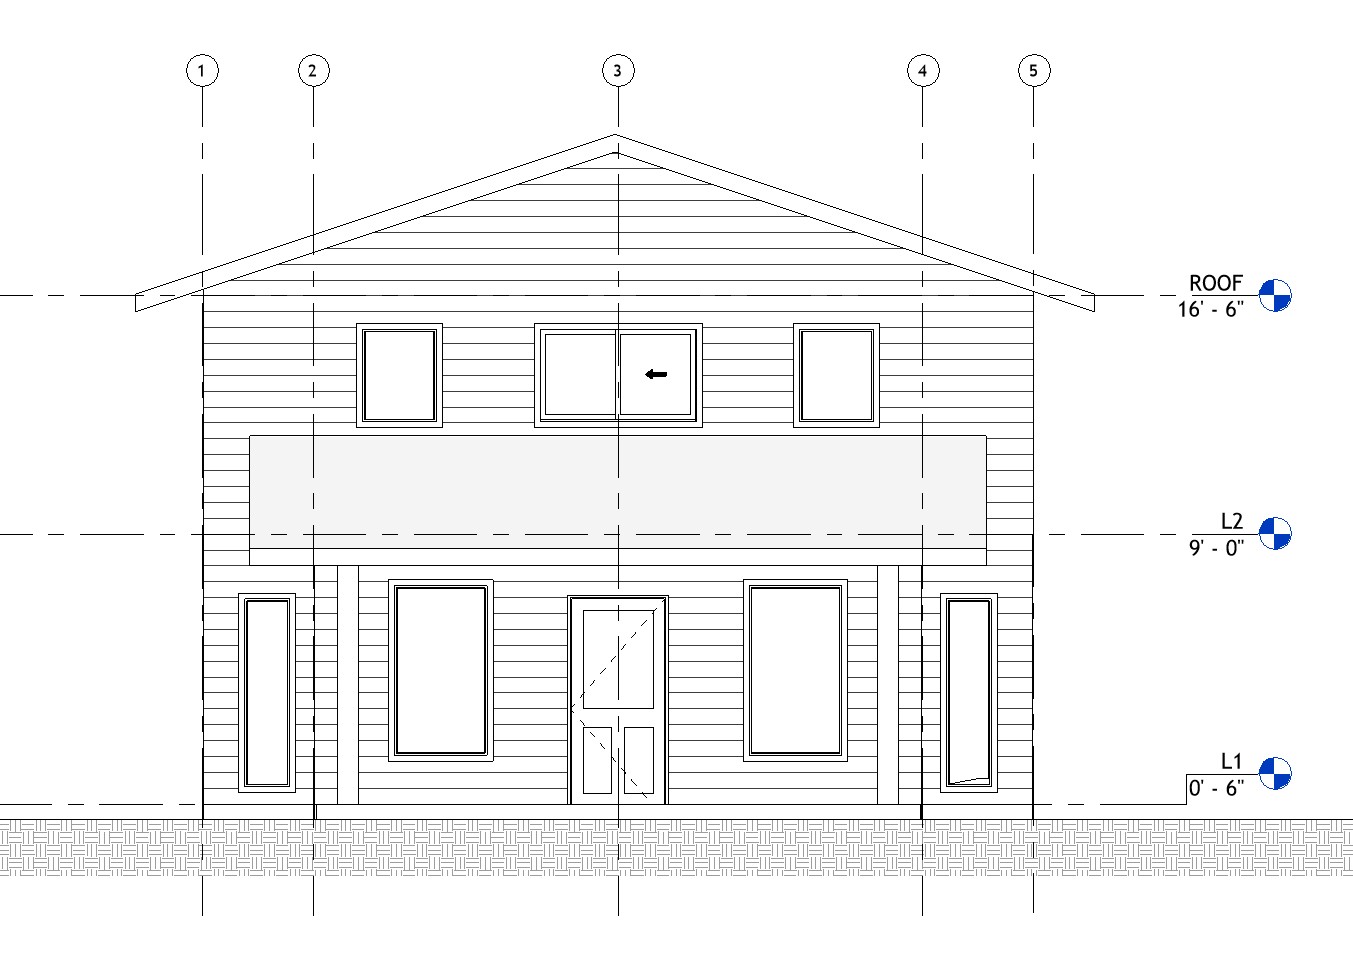
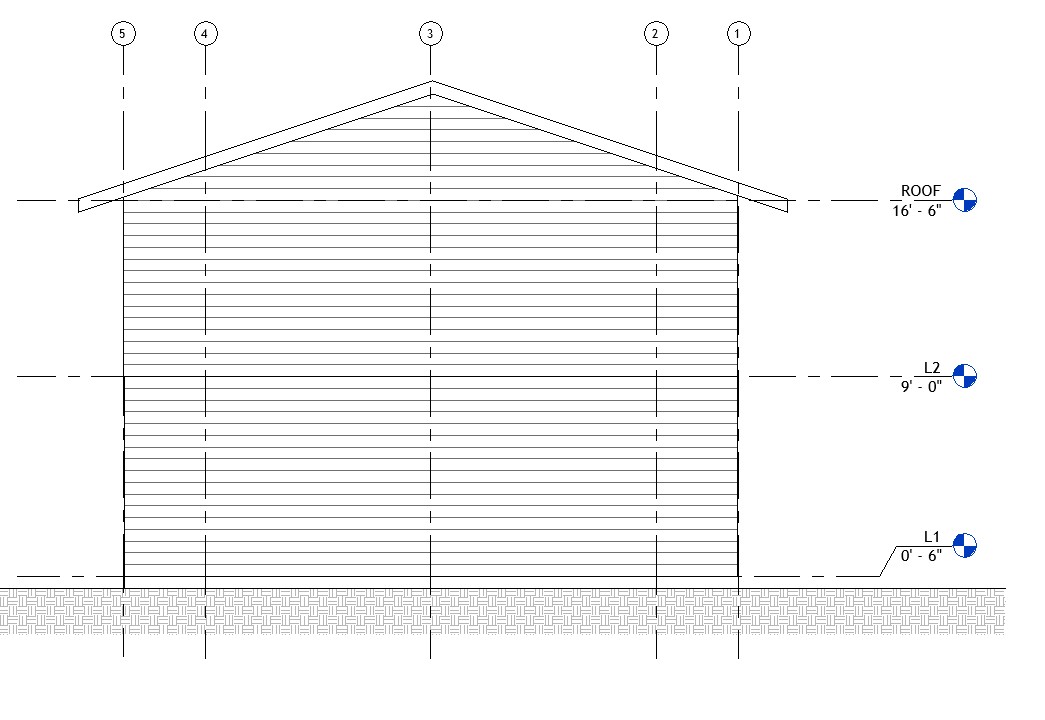
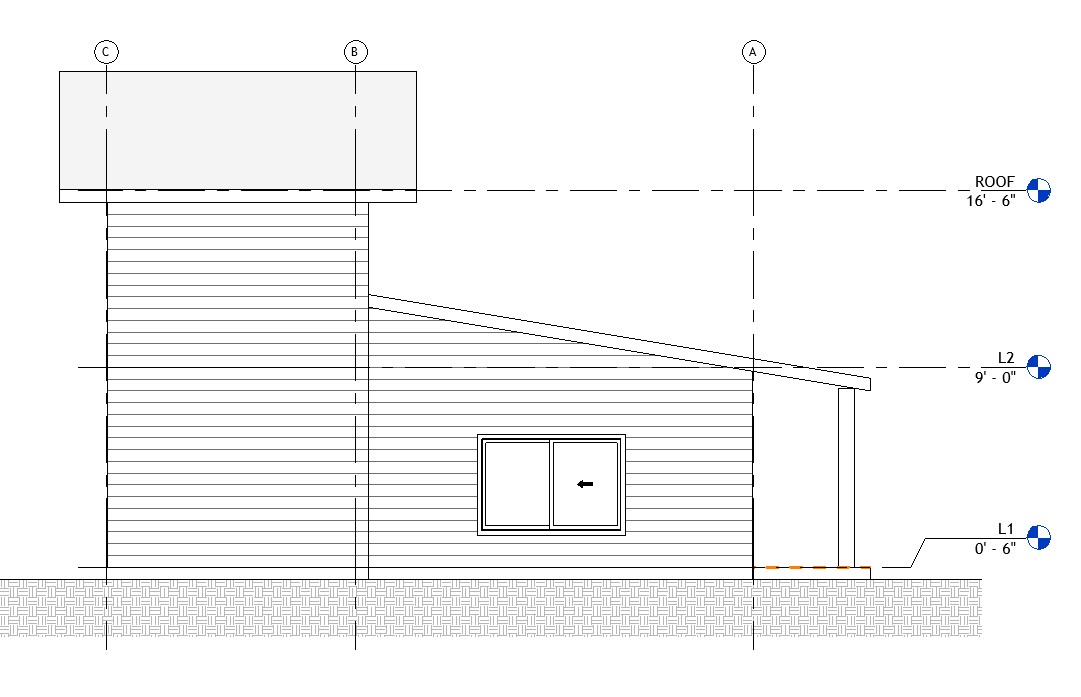
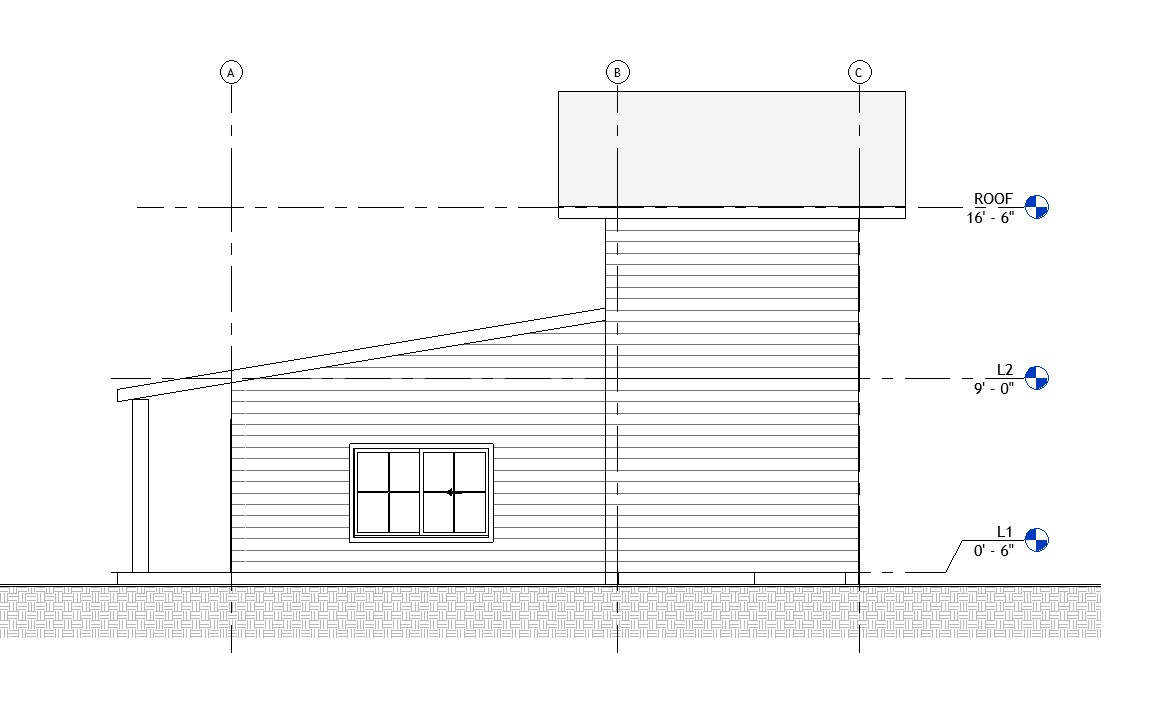
The architectural plan set comprises the floor plans for both stories, exterior elevations, sections capturing the roof-line and interior heights, and dimensioned framing intent. The design follows the California Residential Code (CRC) and is engineered for structural detailing per ASCE 7 and the NDS.
The Structural Set package is offered as a separate scope and includes lateral analysis, gravity load takedown, shear-wall design, and component-level connection details — all sized to the specific site's seismic and wind conditions rather than to a generic California average.
Foundation design is provided as a separate scope to match the right system to each site. Common alternates include slab-on-grade for stable parcels, shallow crawl-space on stem walls for expansive-clay or moisture-prone sites, and pier-and-grade-beam systems for hillside lots, soft soils, or any site where the geotechnical report identifies a need for deeper bearing.
The plan's 21 ft ridge height exceeds California's standard 16-foot detached-ADU limit and the 18-foot transit-served / multifamily-zoned allowance. Several adaptations are available depending on your parcel: plan customization to lower the roof slope or revise the upper-floor elevation so the ridge fits the applicable height limit; configuration as an attached ADU where height matches the primary dwelling up to 25 feet; use as a small single-family residence in a zone permitting two-story construction; or permitting on parcels where local jurisdictional provisions allow greater height for detached secondary units. Plan customization is offered as an optional design service to adapt the plan to a specific parcel.
Available optional services: PE-stamped structural calculations, plan customization for site-specific adaptations (roof slope, elevation, interior layout), custom foundation design sized to the geotechnical report, structural observation visits during framing and finish, and permit support tailored to jurisdiction-specific requirements.
Packages
- CAD Set$250
- PDF Set$445
- Concrete Slab on Grade$500
- Shallow Foundation with Crawl Space$735
- Permit Support$1,000
- Structural Set (PDF + Calcs)$2,900
Questions about this plan? Contact XE Engineering, or place it on your lot with the Site Planner.
Drawings & Renderings