821 sq ft ADU Plan – Permit Ready
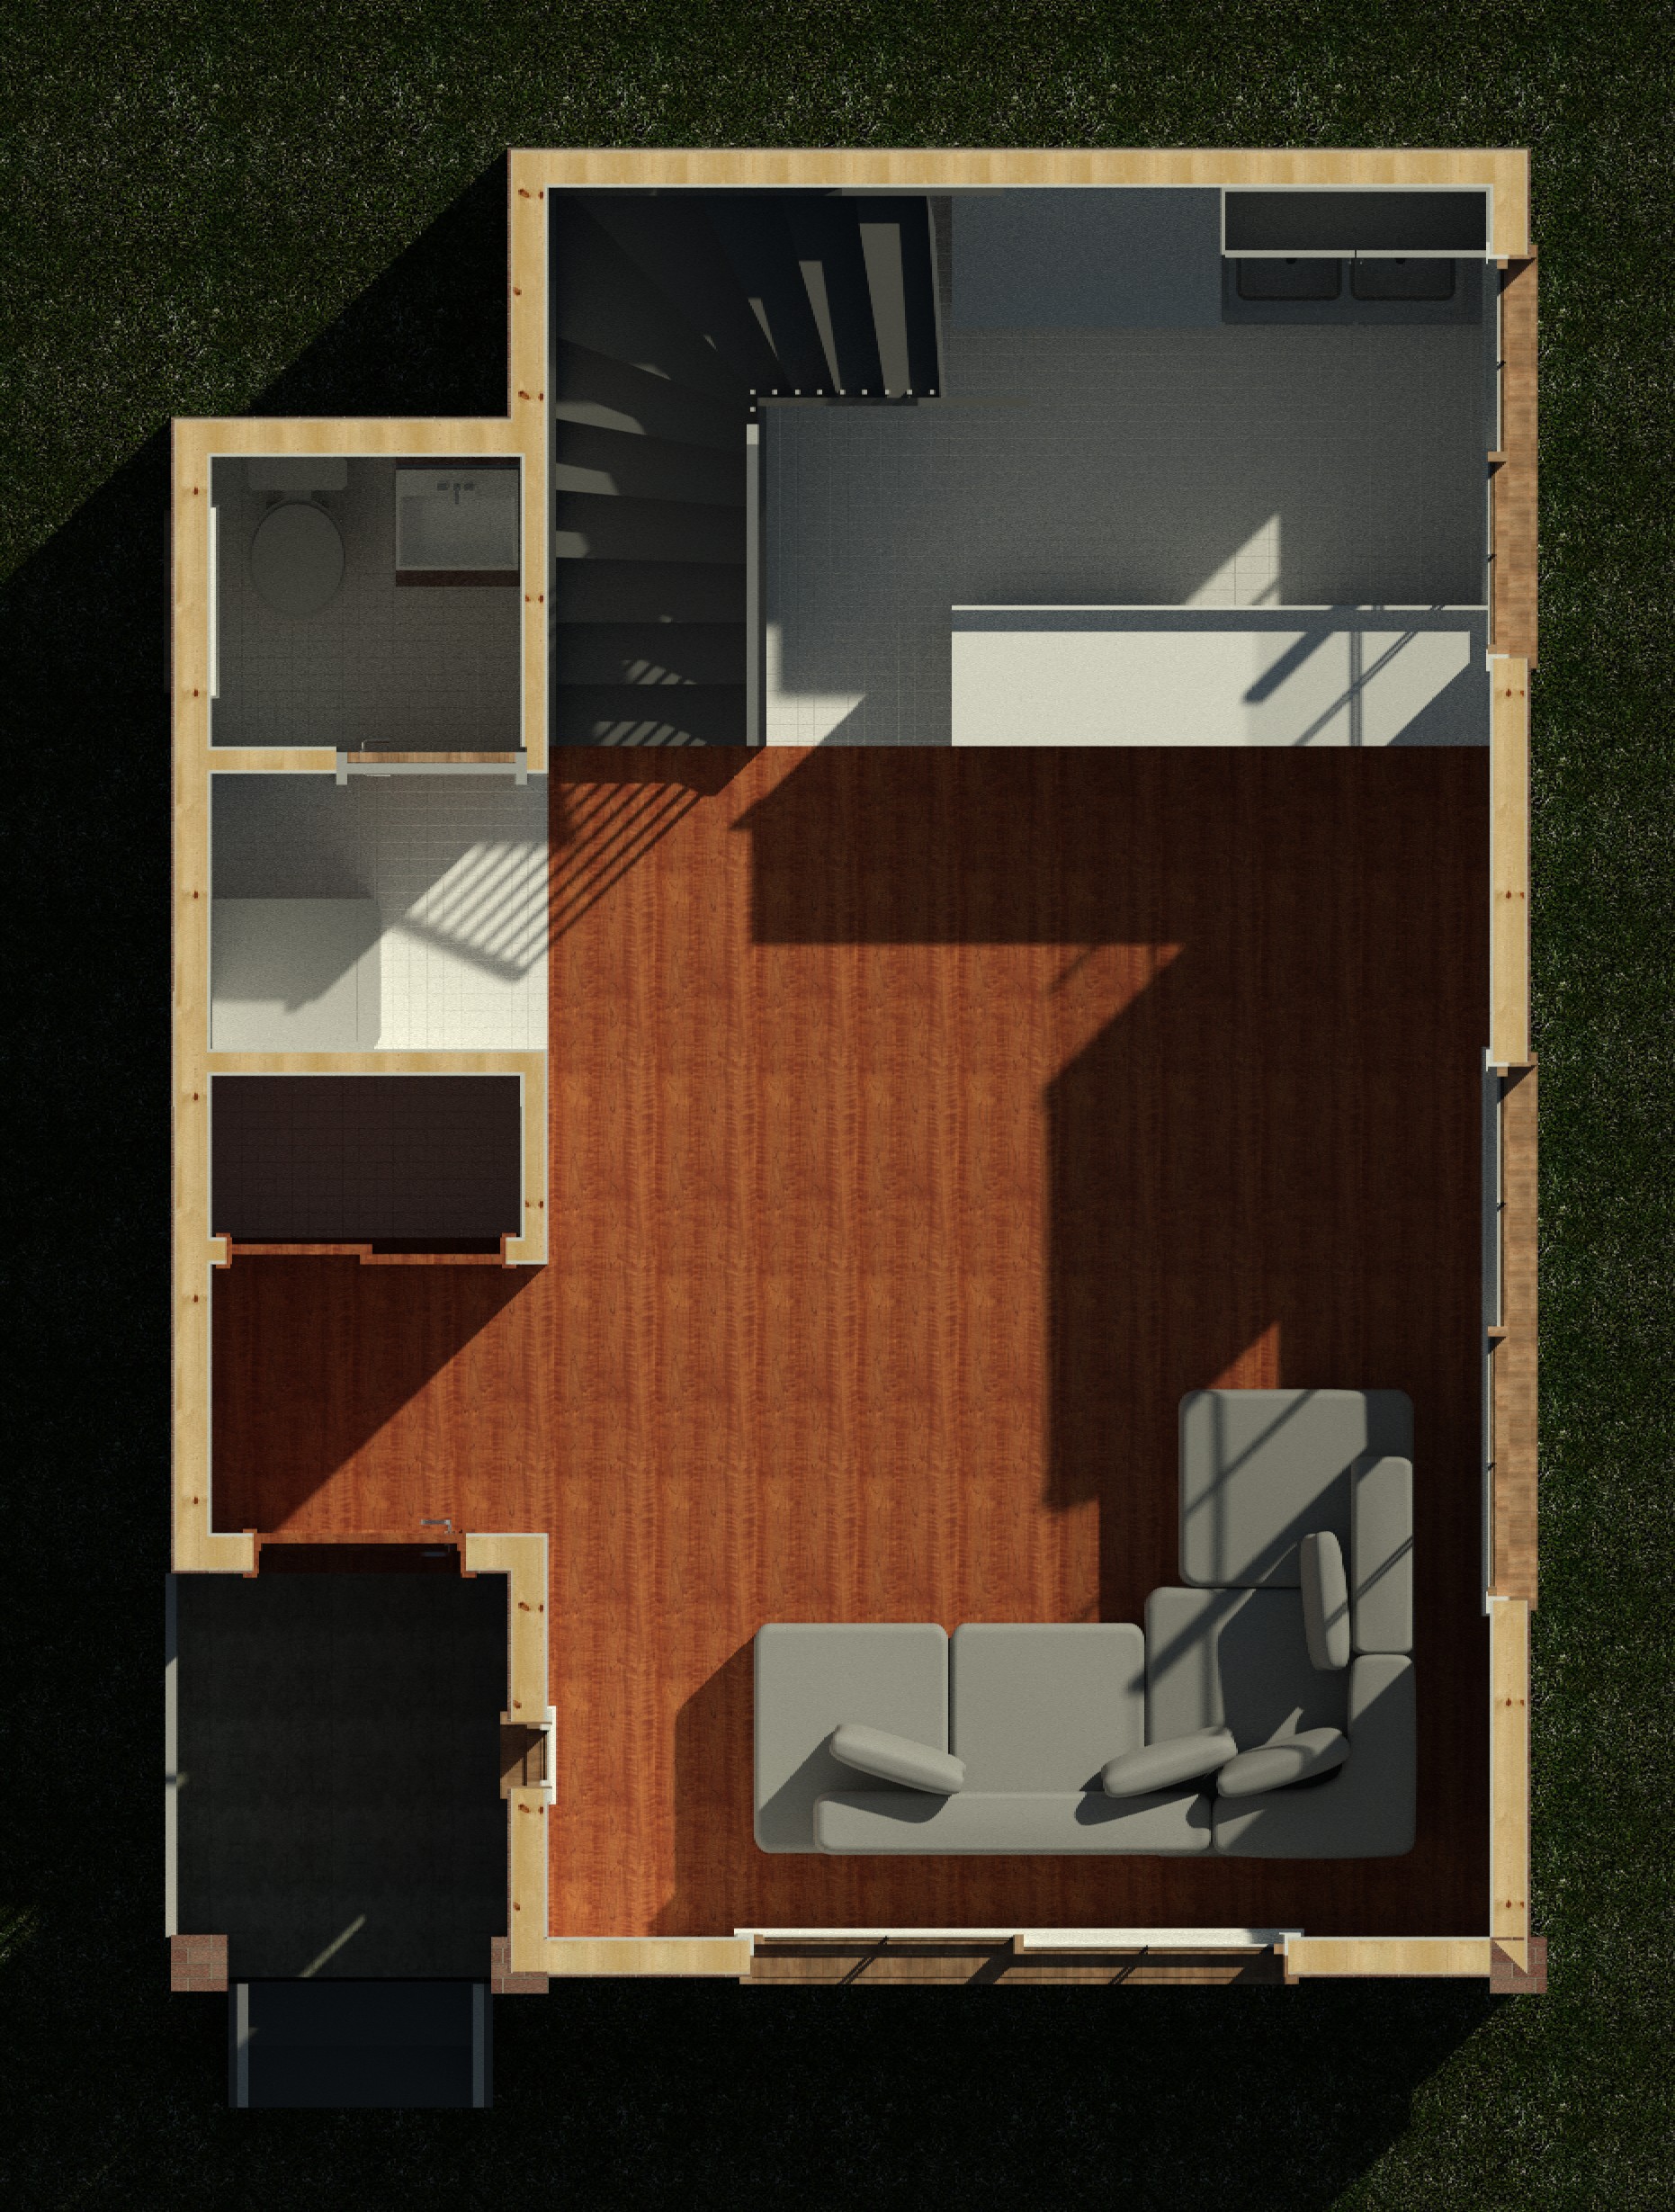
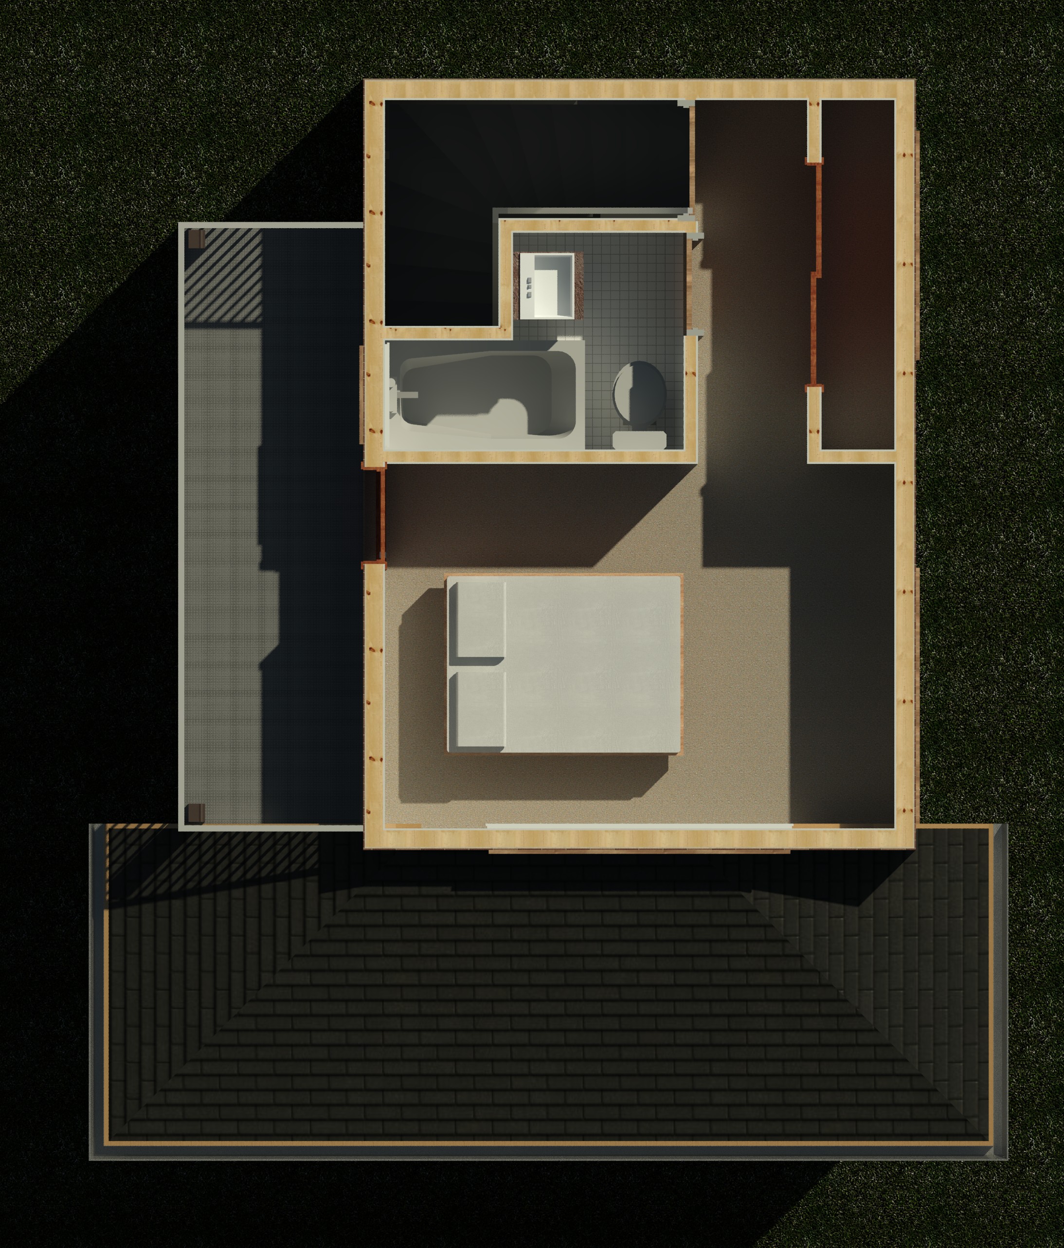
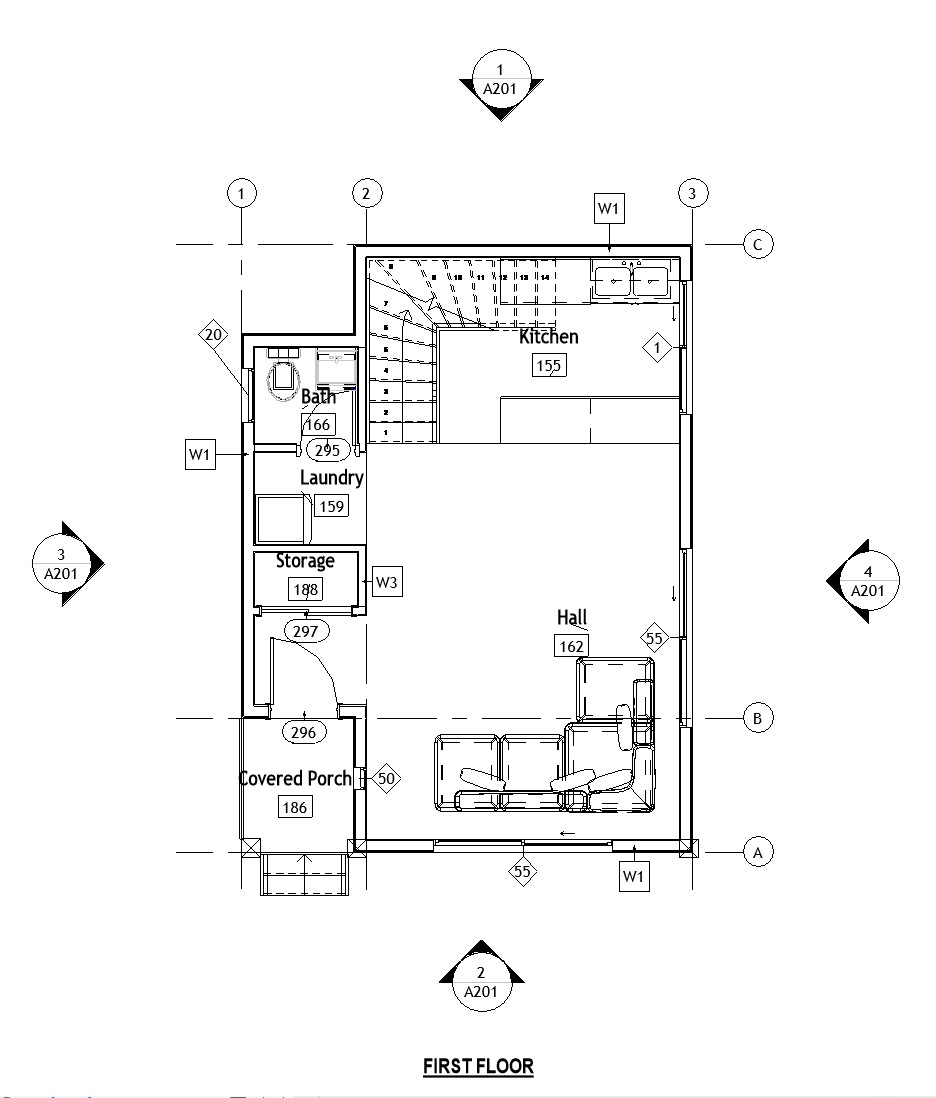
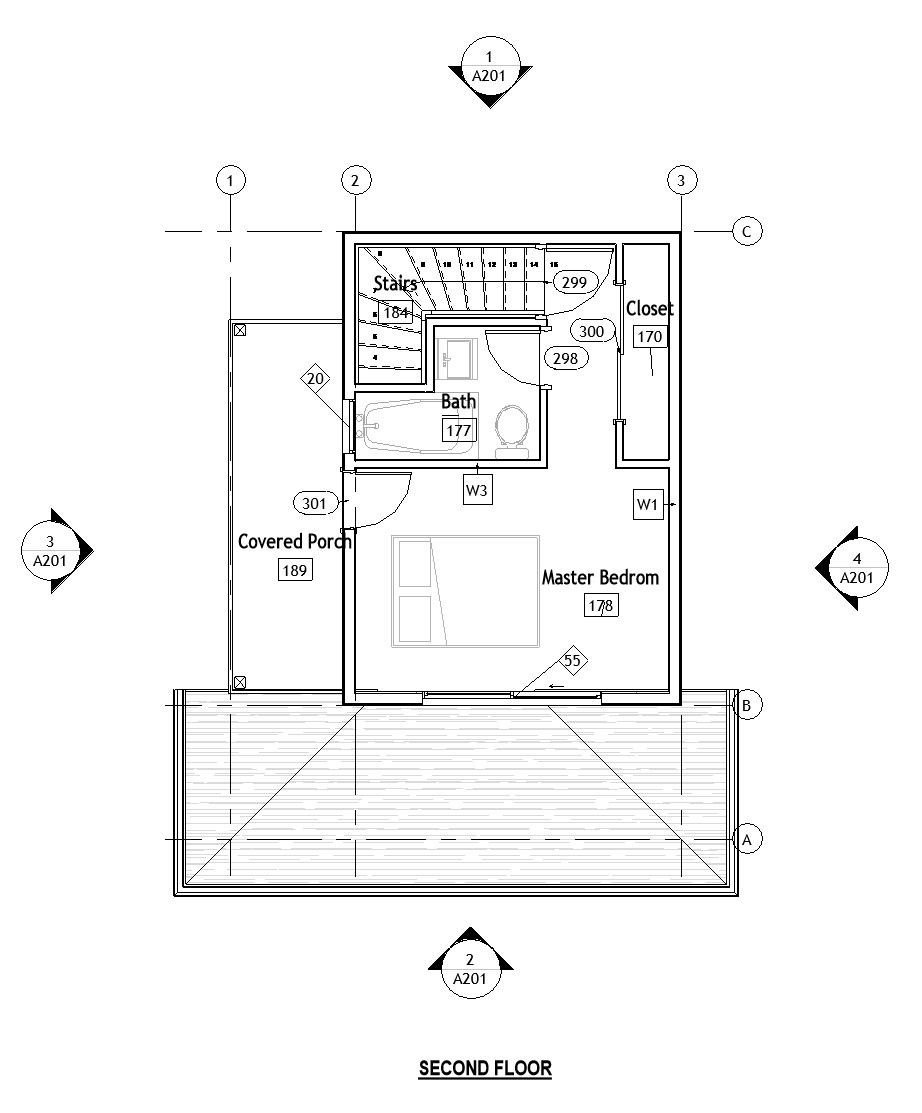
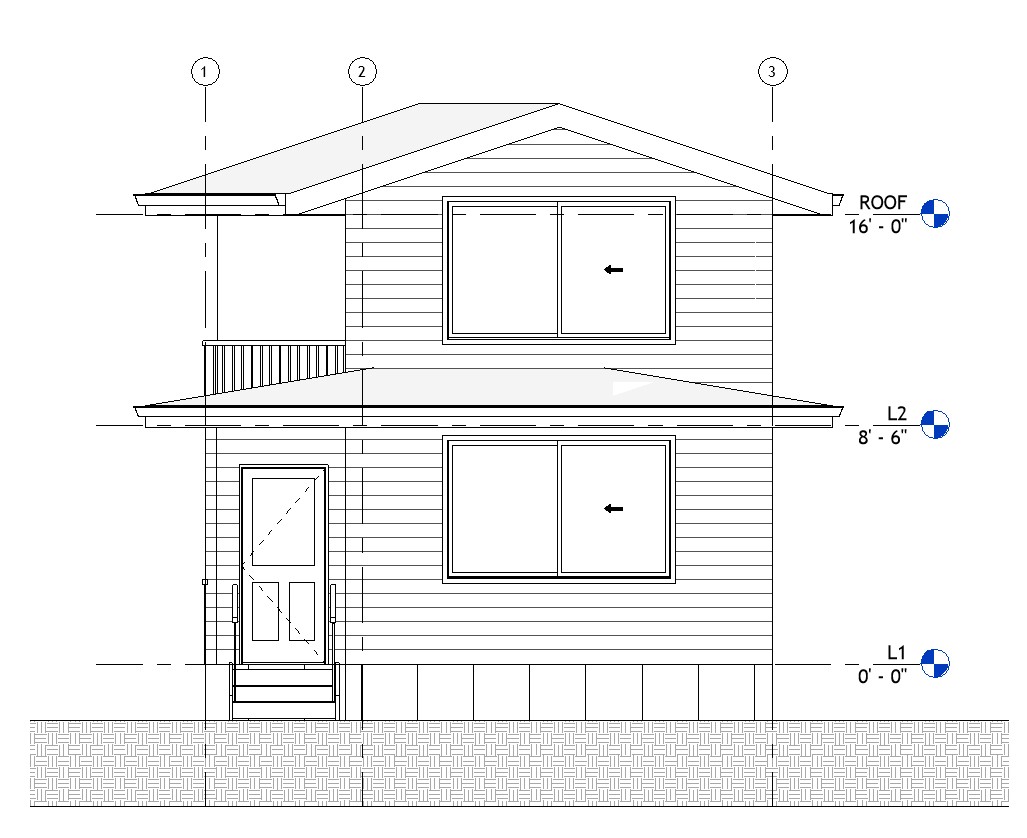
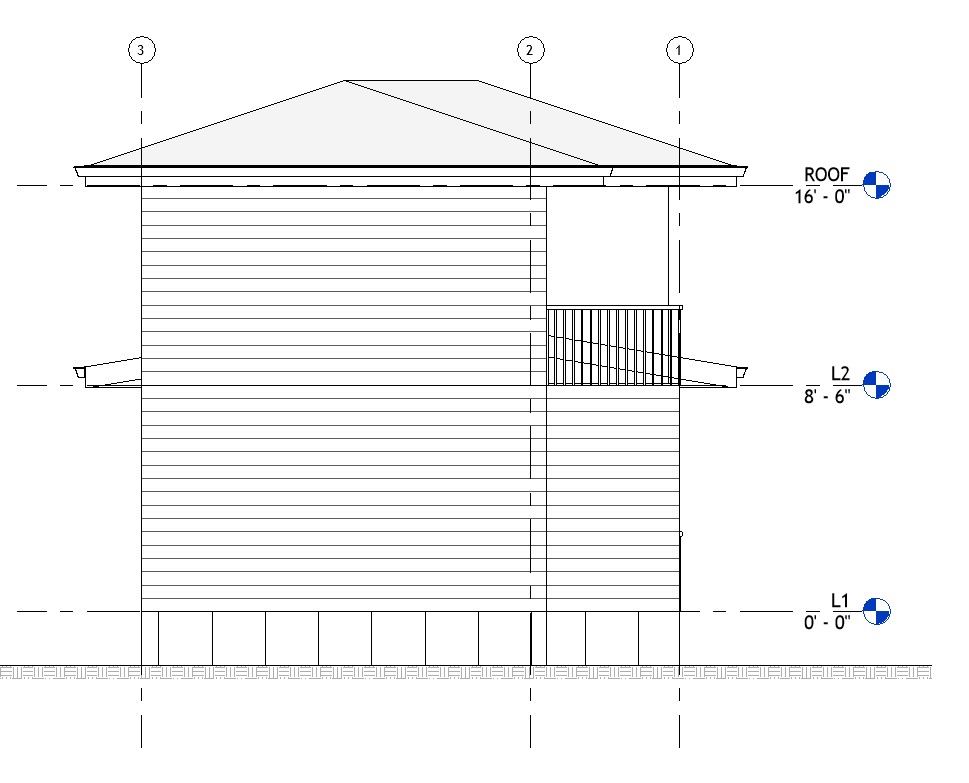
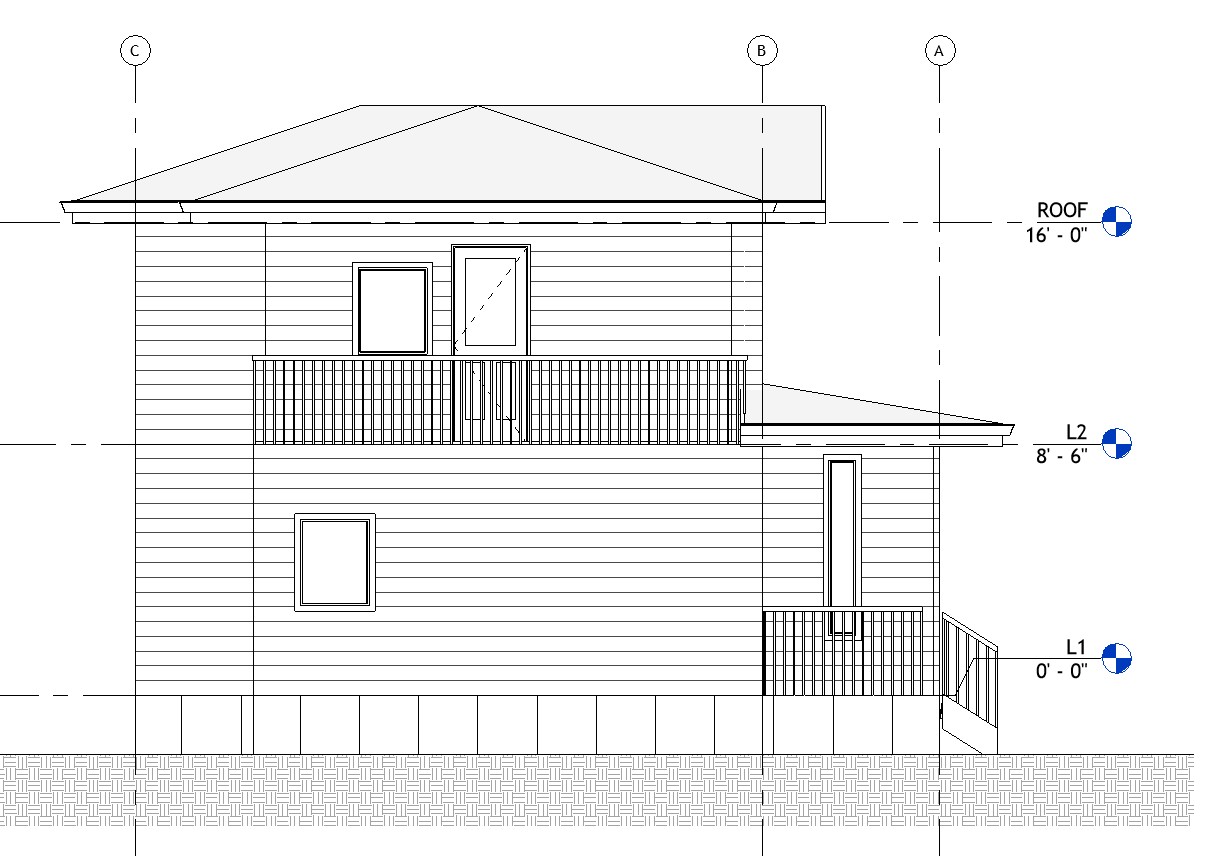
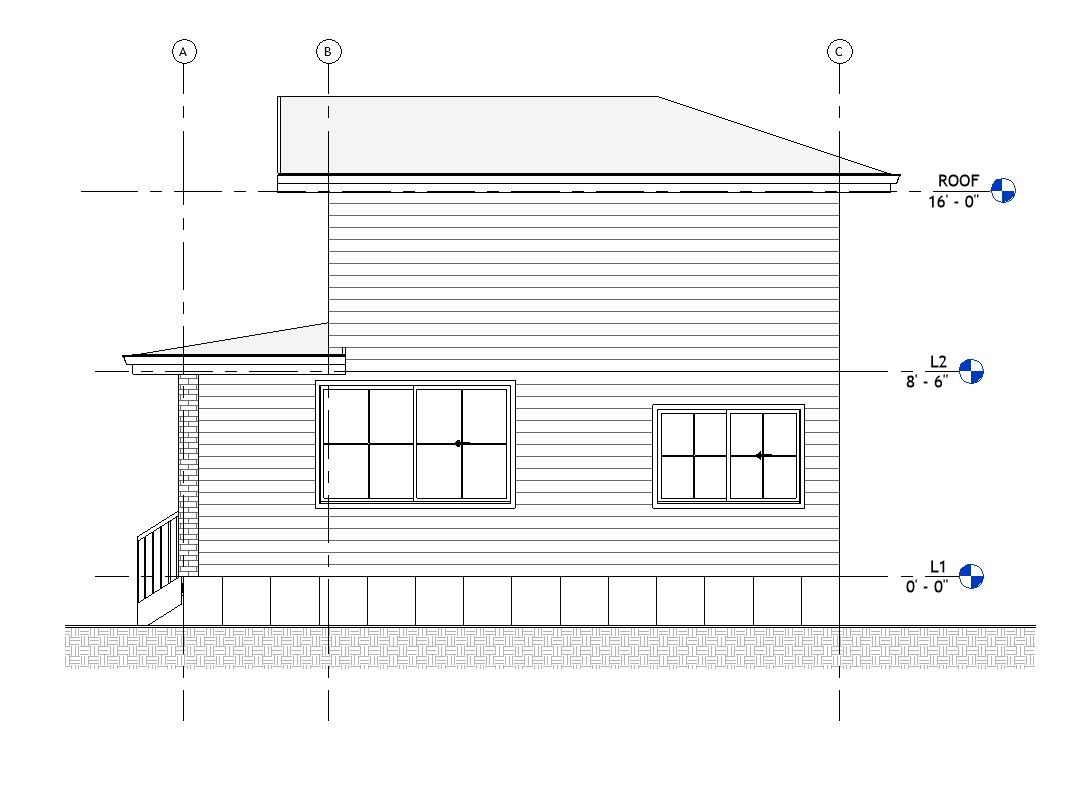
A 821 sq ft two-story one-bedroom ADU with separated ground-floor living and upper-floor private bedroom. The layout configures 1 bedroom and 1.5 baths within a clean, code-aware envelope. Suited to coastal-California parcels where building footprint is the limiting constraint and outdoor space is at a premium. The plan includes an upper-floor balcony and a covered porch.

Plan A21-821 Specifications
| Base area | 821 sq ft |
|---|---|
| Bedrooms | 1 Bedroom |
| Bathrooms | 1.5 Bath |
| Stories | 2-Story |
| Ridge height | 22 ft |
| Ceiling height | 8.5 ft |
| Roof slope | 4:12 |
| Covered porch | 30 sq ft |
| Balcony | 74 sq ft |
Code & Engineering
This 821 sq ft 1-bedroom two-story ADU is delivered as a complete architectural plan set for permit-ready construction in California, developed against the requirements of Government Code §65852.2 and the supporting provisions in §65852.22.
The architectural plan set comprises the floor plans for both stories, exterior elevations, sections capturing the roof-line and interior heights, and dimensioned framing intent. The design follows the California Residential Code (CRC) and is engineered for structural detailing per ASCE 7 and the NDS.
Specific structural details — wall framing, sheathing, shear-wall locations, holdown selection, and connection design — are delivered through the optional Structural Set package and sized to the seismic site class and wind exposure of the specific parcel.
Foundation design is provided as a separate scope to match the right system to each site. Common alternates include slab-on-grade for stable parcels, shallow crawl-space on stem walls for expansive-clay or moisture-prone sites, and pier-and-grade-beam systems for hillside lots, soft soils, or any site where the geotechnical report identifies a need for deeper bearing.
The plan's 22 ft ridge height exceeds California's standard 16-foot detached-ADU limit and the 18-foot transit-served / multifamily-zoned allowance. Several adaptations are available depending on your parcel: plan customization to lower the roof slope or revise the upper-floor elevation so the ridge fits the applicable height limit; configuration as an attached ADU where height matches the primary dwelling up to 25 feet; use as a small single-family residence in a zone permitting two-story construction; or permitting on parcels where local jurisdictional provisions allow greater height for detached secondary units. Plan customization is offered as an optional design service to adapt the plan to a specific parcel.
Available optional services: PE-stamped structural calculations, plan customization for site-specific adaptations (roof slope, elevation, interior layout), custom foundation design sized to the geotechnical report, structural observation visits during framing and finish, and permit support tailored to jurisdiction-specific requirements.
Packages
- CAD Set$250
- PDF Set$415
- Concrete Slab on Grade$500
- Shallow Foundation with Crawl Space$680
- Permit Support$950
- Structural Set (PDF + Calcs)$2,700
Questions about this plan? Contact XE Engineering, or place it on your lot with the Site Planner.
Drawings & Renderings